Skip main navigation
Sold for $1,200,000
  • $1,200,000

    1436 San Antonio St #3, Menlo Park, CA 94025

    2beds
    1,490sqft
    Townhouse, Residential
    Built in 1976
    689 Square Feet Lot
    $1,225,300 Zestimate®
    $805/sqft
    $5,877 Estimated rent

    Home value

    $1,225,300

    $1.13M - $1.34M

    $5,877/mo

    Zestimate® history
    Loading
    Loading...

    Owner options

    List your home for rent

    $5,877/mo

    Rent Zestimate®

    Find your next renter with Zillow Rental Manager. Plus, with online applications, you can quickly screen prospective tenants – for free.

    Learn more

    $5,877/mo

    Rent Zestimate®

    Refinance and save

    $8,619/mo

    Est. payment

    Refinancing to a lower rate could help reduce your monthly payments and save thousands over the life of the loan.

    See today's rates

    $8,619/mo

    Est. payment

    Explore your selling options

    Work with a Zillow partner agent

    Leverage their expertise and Zillow's premium Showcase listings to get your home seen by more buyers.

    Get started

    List with your own agent

    Get your home in front of millions of buyers by listing it on Zillow.

    Learn how to do it

    Sell it yourself

    Take full control of how buyers see your home on Zillow by listing For Sale by Owner (FSBO).

    List your home

    What's special

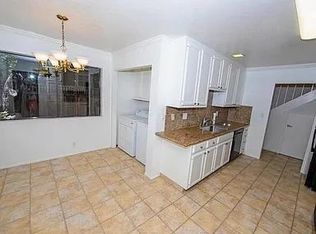
    Pictures don't do this home justice - at least that is what I am told! Menlo Park schools! Spacious home walkable to hot new restaurants, downtown, excellent schools and CalTrain! Quality of life at its finest. Discover the perfect blend of comfort and convenience in this spacious end unit townhome nestled in the heart of Menlo Park's vibrant Springline District. Three units total, the building lives like attached single family homes including beautifully landscaped gardens. Welcome to your new sanctuary featuring 2 bedrooms and 1.5 bathrooms, including two oversized bedrooms that offer ample space for home offices in each. Upstairs laundry, custom recessed lighting, private patio and a renovated kitchen make this home one you don't want to leave. The detached 1-car garage can be used for ample storage or a workshop. Only 2 blocks to Menlo Parks new Springline District including a dog park, community gathering space, Che Fico Mercado, Bare Bottle and numerous highly ranked restaurants, this home is a bastion of convenience. Imagine your improved quality of life by being able to walk to downtown Menlo Park, the CalTrain station and the Burgess Recreation Area with a community pool, tennis, gymnasiums, City Hall and library. Trains are said to be electrified by this fall.

    Zillow last checked:

    Listing updated:

    Listed by:

    Darcy Gamble 01956441 650-380-9415,

    Coldwell Banker Realty 650-324-4456

    Bought with:

    , 02230800

    BQ Realty

    Source: MLSListings Inc,MLS#: ML81961303MLS Logo

    Facts & features

    Interior

    Bedrooms & bathrooms
    • Bedrooms: 2
    • Bathrooms: 2
    • Full bathrooms: 1
    • 1/2 bathrooms: 1
    Bedroom
    • Features: WalkinCloset
    Bathroom
    • Features: ShoweroverTub1
    Dining room
    • Features: DiningArea, EatinKitchen
    Family room
    • Features: NoFamilyRoom
    Kitchen
    • Features: Countertop_Marble
    Heating
    • Electric, Individual Room Controls
    Cooling
    • None
    Appliances
    • Included: Disposal, Range Hood, Microwave, Oven/Range, Refrigerator, Washer/Dryer
    • Laundry: Upper Floor
    Features
    • Number of fireplaces: 1
    • Fireplace features: Wood Burning
    Interior area
    • Total structure area: 1,490
    • Total interior livable area: 1,490 sqft

    Property

    Parking
    • Total spaces: 2
    • Parking features: Assigned, Detached, Tandem
    • Garage spaces: 1
    Features
    • Stories: 2
    Lot
    • Size: 689 Square Feet
    Details
    • Parcel number: 111130030
    • Zoning: RMR3PD
    • Special conditions: Standard

    Construction

    Type & style
    • Home type: Townhouse
    • Property subtype: Townhouse, Residential
    Materials
    • Foundation: Concrete Perimeter, Raised
    • Roof: Composition, Shingle
    Condition
    • New construction: No
    • Year built: 1976

    Utilities & green energy

    • Gas: PublicUtilities
    • Sewer: Public Sewer
    • Water: Public
    • Utilities for property: Public Utilities, Water Public

    Community & HOA

    HOA
    • Has HOA: Yes
    • Amenities included: Other
    • HOA fee: $1,000 quarterly
    Location
    • Region: Menlo Park

    Financial & listing details

    • Price per square foot: $805/sqft
    • Date on market: 4/15/2024
    • Listing agreement: ExclusiveRightToSell

    Price history

    DateEventPrice
    6/11/2024Sold$1,200,000-3.8%$805/sqft
    Source: MLSListings Inc #ML81961303 Report a problem
    5/13/2024Pending sale$1,248,000$838/sqft
    Source: MLSListings Inc #ML81961303 Report a problem
    5/8/2024Price change$1,248,000-3.9%$838/sqft
    Source: MLSListings Inc #ML81961303 Report a problem
    4/15/2024Listed for sale$1,299,000$872/sqft
    Source: MLSListings Inc #ML81961303 Report a problem

    Public tax history

    Tax history is unavailable.

    Neighborhood: Pine Forest

    Nearby schools

    GreatSchools rating
    Schools provided by the listing agent
    • Elementary: EncinalElementary_2
    • Middle: HillviewMiddle_1
    • High: MenloAthertonHigh
    • District: MenloParkCityElementary

    Source: MLSListings Inc. This data may not be complete. We recommend contacting the local school district to confirm school assignments for this home.

    Get a cash offer in 3 minutes
    Find out how much your home could sell for in as little as 3 minutes with a no-obligation cash offer.
    Estimated market value
    $1,225,300
    Get a cash offer in 3 minutes
    Find out how much your home could sell for in as little as 3 minutes with a no-obligation cash offer.
    Estimated market value
    $1,225,300