This is the easy life!! Low Maintenance living in this impeccably kept 2bed/2bath + office home with spacious outdoor patio plus a screened porch that backs up to field. This lot location is ideal and has a quiet peaceful feel. 9ft ceilings throughout. Large windows with a ton of natural light and custom remote controlled blinds. Luxury flair with 9ft ceilings, granite countertops, organizers in every closet, on demand hot water heater, water softner, walk-in shower. Open Floor plan is beautiful and spacious and highlights the outdoor patio area which is fenced-in making perfect for small pets.
Sold
$359,900
1436 Solemar Dr, West Lafayette, IN 47906
2beds
1,806sqft
Residential, Single Family Residence
Built in 2018
9,583 Square Feet Lot
$383,700 Zestimate®
$199/sqft
$2,025 Estimated rent
Home value
$383,700
$341,000 - $430,000
$2,025/mo
Zestimate® history
Owner options
List your home for rent
$2,025/mo
Rent Zestimate®
Find your next renter with Zillow Rental Manager. Plus, with online applications, you can quickly screen prospective tenants – for free.
$2,025/mo
Rent Zestimate®
Refinance and save
$3,148/mo
Est. payment
Refinancing to a lower rate could help reduce your monthly payments and save thousands over the life of the loan.
$3,148/mo
Est. payment
Explore your selling options
Work with a Zillow partner agent
Leverage their expertise and Zillow's premium Showcase listings to get your home seen by more buyers.
Get startedList with your own agent
Get your home in front of millions of buyers by listing it on Zillow.
Learn how to do itSell it yourself
Take full control of how buyers see your home on Zillow by listing For Sale by Owner (FSBO).
List your homeWhat's special
Zillow last checked:
Listing updated:
Listed by:
Jennifer O'Shea 765-426-0425,
Keller Williams Indy Metro NE
Bought with:
Non-BLC Member
MIBOR REALTOR® Association
Source: MIBOR as distributed by MLS GRID,MLS#: 22028169
Facts & features
Interior
Bedrooms & bathrooms
- Bedrooms: 2
- Bathrooms: 2
- Full bathrooms: 2
- Main level bathrooms: 2
- Main level bedrooms: 2
Primary bedroom
- Features: Carpet
- Level: Main
- Area: 225 Square Feet
- Dimensions: 15x15
Bedroom 2
- Features: Carpet
- Level: Main
- Area: 154 Square Feet
- Dimensions: 14x11
Dining room
- Features: Vinyl Plank
- Level: Main
- Area: 272 Square Feet
- Dimensions: 17x16
Kitchen
- Features: Vinyl Plank
- Level: Main
- Area: 121 Square Feet
- Dimensions: 11x11
Laundry
- Features: Vinyl Plank
- Level: Main
- Area: 88 Square Feet
- Dimensions: 11x8
Living room
- Features: Vinyl Plank
- Level: Main
- Area: 513 Square Feet
- Dimensions: 27x19
Heating
- Forced Air, Natural Gas
Appliances
- Included: Dishwasher, Dryer, Gas Water Heater, MicroHood, Electric Oven, Refrigerator, Tankless Water Heater, Washer
Features
- Kitchen Island, Entrance Foyer, Pantry, Walk-In Closet(s)
- Has basement: No
- Number of fireplaces: 1
- Fireplace features: Living Room
Interior area
- Total structure area: 1,806
- Total interior livable area: 1,806 sqft
Property
Parking
- Total spaces: 2
- Parking features: Attached
- Attached garage spaces: 2
Features
- Levels: One
- Stories: 1
Lot
- Size: 9,583 Square Feet
Details
- Parcel number: 790601128013000023
- Horse amenities: None
Construction
Type & style
- Home type: SingleFamily
- Architectural style: Traditional
- Property subtype: Residential, Single Family Residence
Materials
- Vinyl With Stone
- Foundation: Slab
Condition
- New construction: No
- Year built: 2018
Utilities & green energy
- Water: Municipal/City
Community & HOA
Community
- Subdivision: Subdivision Not Available See Legal
HOA
- Has HOA: Yes
- HOA fee: $970 annually
Location
- Region: West Lafayette
Financial & listing details
- Price per square foot: $199/sqft
- Tax assessed value: $344,600
- Annual tax amount: $2,308
- Date on market: 4/7/2025
- Cumulative days on market: 3 days
Price history
| Date | Event | Price |
|---|---|---|
| 5/7/2025 | Sold | $359,900$199/sqft |
Source:  MIBOR as distributed by MLS GRID #22028169 Report a problem MIBOR as distributed by MLS GRID #22028169 Report a problem | ||
| 4/10/2025 | Pending sale | $359,900 |
Source:  IRMLS #202510389 Report a problem IRMLS #202510389 Report a problem | ||
| 4/7/2025 | Listed for sale | $359,900+27.1%$199/sqft |
Source: MIBOR as distributed by MLS GRID #22028169 Report a problem | ||
| 6/12/2019 | Listing removed | $283,139$157/sqft |
Source: Kalan Homes Report a problem | ||
| 3/15/2019 | Listed for sale | $283,139$157/sqft |
Source: Kalan Homes #201853017 Report a problem | ||
Public tax history
| Year | Property taxes | Tax assessment |
|---|---|---|
| 2025 | $2,414 +5.1% | $344,600 +5% |
| 2024 | $2,297 +3.5% | $328,200 +2% |
| 2023 | $2,219 +14% | $321,800 +10.1% |
| 2022 | $1,946 0% | $292,400 +8.1% |
| 2021 | $1,947 +30.5% | $270,500 |
| 2020 | $1,492 +7213.5% | -- |
| 2019 | $20 | $218,700 +31142.9% |
| 2018 | -- | $700 |
Find assessor info on the county website
Neighborhood: 47906
Nearby homes
- $363,4002 bd2 ba1.8k sqft1450 Solemar Dr, West Lafayette, IN 47906Off Market
- $430,4003 bd3 ba2.5k sqft1422 Solemar Dr, West Lafayette, IN 47906Off Market
- $383,8002 bd2 ba2.1k sqft1464 Solemar Dr, West Lafayette, IN 47906Off Market
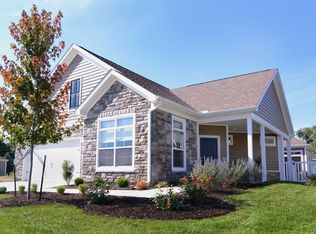
- $330,0002 bd2 ba1.6k sqft1408 Solemar Dr, West Lafayette, IN 47906Sold
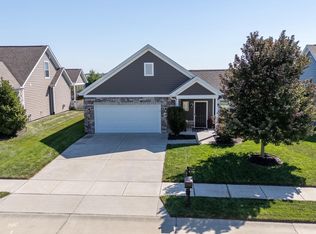
- $403,7003 bd3 ba2.1k sqft1449 Solemar Dr, West Lafayette, IN 47906Off Market
- $371,1002 bd2 ba1.6k sqft1478 Solemar Dr, West Lafayette, IN 47906Off Market
- $340,0002 bd2 ba1.5k sqft1467 Solemar Dr, West Lafayette, IN 47906Sold
- $426,8003 bd3 ba2.5k sqft1394 Solemar Dr, West Lafayette, IN 47906Off Market
Nearby schools
GreatSchools rating
- 7/10Burnett Creek Elementary SchoolGrades: K-5Distance: 1.9 mi
- 8/10Battle Ground Middle SchoolGrades: 6-8Distance: 2.4 mi
- 10/10William Henry Harrison High SchoolGrades: 9-12Distance: 2.1 mi


Get pre-qualified for a loan
At Zillow Home Loans, we can pre-qualify you in as little as 5 minutes with no impact to your credit score.An equal housing lender. NMLS #10287.
- Indiana
- Tippecanoe County
- West Lafayette
- 47906
- 1436 Solemar Dr
Nearby cities
Nearby neighborhoods
Nearby zip codes
Other West Lafayette Topics
