Located in the coveted Misty Wood neighborhood, this beautifully maintained single-story home is just a short stroll from the neighborhood park. The updated kitchen features quartz countertops, a newer dishwasher, and above-range microwave, Luxury vinyl plank flooring installed this year adds a fresh, modern touch throughout. Major improvements include a Bosch HVAC system installed in 2022 and dual-pane windows and sliders replaced in 2019. Step outside to a private backyard designed for both relaxation and gardening, featuring extensive landscaping with a retaining wall, concrete patio and walkways, irrigation, drainage, and raised garden beds with drip irrigation making it easy to enjoy fresh, homegrown produce right from your own backyard. Located within a highly rated school district and offering the added benefit of no HOA and no Mello Roos, this home combines quality, comfort, and an exceptional location in one of the area's most sought-after neighborhoods.
Closed
$576,000
1436 Southwood Way, Roseville, CA 95747
3beds
1,458sqft
Single Family Residence
Built in 1988
7,640 Square Feet Lot
$575,400 Zestimate®
$395/sqft
$2,789 Estimated rent
Home value
$575,400
$535,000 - $616,000
$2,789/mo
Zestimate® history
Owner options
List your home for rent
$2,789/mo
Rent Zestimate®
Find your next renter with Zillow Rental Manager. Plus, with online applications, you can quickly screen prospective tenants – for free.
$2,789/mo
Rent Zestimate®
Refinance and save
$3,662/mo
Est. payment
Refinancing to a lower rate could help reduce your monthly payments and save thousands over the life of the loan.
$3,662/mo
Est. payment
Explore your selling options
Work with a Zillow partner agent
Leverage their expertise and Zillow's premium Showcase listings to get your home seen by more buyers.
Get startedList with your own agent
Get your home in front of millions of buyers by listing it on Zillow.
Learn how to do itSell it yourself
Take full control of how buyers see your home on Zillow by listing For Sale by Owner (FSBO).
List your homeWhat's special
Quartz countertopsLuxury vinyl plank flooringNewer dishwasherUpdated kitchenAbove-range microwaveDual-pane windows and sliders
Zillow last checked:
Listing updated:
Listed by:
Sharon Crowley DRE #01877444 916-899-1233,
GUIDE Real Estate
Bought with:
Archie Wayne Morse, DRE #02075534
Morse Real Estate
Source: MetroList Services of CA,MLS#: 226084463Originating MLS: MetroList Services, Inc.
Facts & features
Interior
Bedrooms & bathrooms
- Bedrooms: 3
- Bathrooms: 2
- Full bathrooms: 2
Rooms
- Room types: Dining Room, Family Room, Kitchen, Laundry
Primary bedroom
- Features: Ground Floor, Outside Access
Primary bathroom
- Features: Double Vanity, Granite Counters, Tile, Tub w/Shower Over, Walk-In Closet(s), Window
Dining room
- Features: Dining/Family Combo, Space in Kitchen
Kitchen
- Features: Breakfast Area, Pantry Cabinet, Quartz Counter
Heating
- Central, Electric, Fireplace(s), Gas, Heat Pump
Cooling
- Ceiling Fan(s), Central Air, Heat Pump
Appliances
- Included: Gas Water Heater, Range Hood, Dishwasher, Disposal, Microwave, Plumbed For Ice Maker, Self Cleaning Oven, Free-Standing Electric Range
- Laundry: Laundry Room, Cabinets, Electric Dryer Hookup, Gas Dryer Hookup, Ground Floor, Inside Room
Features
- Flooring: Carpet, Tile, Luxury Vinyl Plank
- Number of fireplaces: 1
- Fireplace features: Family Room, Gas Log
Interior area
- Total structure area: 0
- Total interior livable area: 1,458 sqft
Property
Parking
- Total spaces: 4
- Parking features: Attached, Garage Door Opener, Garage Faces Front, Driveway, Level Driveway/Sidewalks
- Attached garage spaces: 2
- Uncovered spaces: 2
Features
- Levels: One
- Stories: 1
- Exterior features: Uncovered Courtyard
- Fencing: Back Yard,Wood
Lot
- Size: 7,640 Square Feet
- Features: Auto Sprinkler F&R, Curb(s)/Gutter(s), Shape Regular, Street Lights, Landscape Back, Landscape Front
Details
- Additional structures: Shed(s)
- Parcel number: 477030043000
- Zoning: RES
- Special conditions: Trust
Construction
Type & style
- Home type: SingleFamily
- Architectural style: Contemporary
- Property subtype: Single Family Residence
Materials
- Stucco, Wood
- Foundation: Slab
- Roof: Tile
Condition
- Year built: 1988
Details
- Builder name: Richmond American Homes
Utilities & green energy
- Electric: 220 Volts
- Sewer: Public Sewer
- Water: Public, Meter on Site, Meter Required
- Utilities for property: Cable Connected, Public, Sewer In & Connected, Natural Gas Connected
Community & HOA
Community
- Subdivision: Pleasant Grove 01
Location
- Region: Roseville
Financial & listing details
- Price per square foot: $395/sqft
- Tax assessed value: $381,354
- Date on market: 7/15/2026
- Road surface type: Paved, Paved Sidewalk
Price history
| Date | Event | Price |
|---|---|---|
| 8/7/2026 | Pending sale | $569,000-1.2%$390/sqft |
Source: MetroList Services of CA #226084463 Report a problem | ||
| 8/6/2026 | Sold | $576,000+1.2%$395/sqft |
Source: MetroList Services of CA #226084463 Report a problem | ||
| 7/15/2026 | Listed for sale | $569,000+86.6%$390/sqft |
Source: MetroList Services of CA #226084463 Report a problem | ||
| 2/27/2014 | Sold | $305,000+22%$209/sqft |
Source: MetroList Services of CA #14000742 Report a problem | ||
| 8/24/2012 | Sold | $250,000-17.6%$171/sqft |
Source: MetroList Services of CA #12041935 Report a problem | ||
| 5/11/2012 | Sold | $303,246-23.2%$208/sqft |
Source: Public Record Report a problem | ||
| 6/30/2005 | Sold | $395,000$271/sqft |
Source: MetroList Services of CA #50014130 Report a problem | ||
Public tax history
| Year | Property taxes | Tax assessment |
|---|---|---|
| 2026 | -- | $381,354 +2% |
| 2025 | $3,906 +1.4% | $373,877 +2% |
| 2024 | $3,851 +1.1% | $366,547 +2% |
| 2023 | $3,809 -0.2% | $359,360 +2% |
| 2022 | $3,815 -0.5% | $352,314 +2% |
| 2021 | $3,836 +0.8% | $345,407 +1% |
| 2020 | $3,808 | $341,867 +2% |
| 2019 | $3,808 +5.3% | $335,164 +2% |
| 2018 | $3,617 +1.5% | $328,593 +2% |
| 2017 | $3,565 +2.7% | $322,151 +2% |
| 2016 | $3,472 +1.9% | $315,836 +1.5% |
| 2015 | $3,408 +20.5% | $311,093 +23.9% |
| 2014 | $2,829 | $251,083 +2.5% |
| 2013 | -- | $245,000 +10.4% |
| 2012 | -- | $222,000 |
| 2011 | -- | $222,000 +0.2% |
| 2010 | -- | $221,615 -9.5% |
| 2009 | -- | $244,943 -6.7% |
| 2008 | -- | $262,439 -36.1% |
| 2007 | -- | $410,958 +2% |
| 2006 | -- | $402,900 +58.4% |
| 2005 | -- | $254,357 +65.4% |
| 2004 | -- | $153,744 +1.9% |
| 2003 | -- | $150,927 +2% |
| 2002 | -- | $147,969 +2% |
| 2001 | -- | $145,069 +2% |
| 2000 | -- | $142,225 |
Find assessor info on the county website
Neighborhood: Pleasant Grove
Nearby homes
- $611,0004 bd2 ba2k sqft1434 Southwood Way, Roseville, CA 95747Off Market
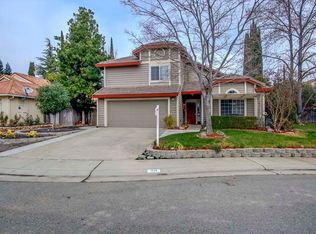
- $665,8003 bd2 ba2k sqft1438 Southwood Way, Roseville, CA 95747Off Market
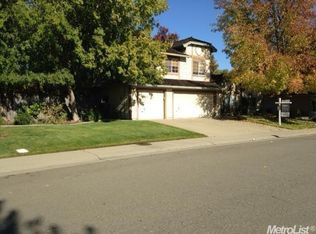
- $650,5004 bd2 ba2.1k sqft1431 Long Creek Way, Roseville, CA 95747Off Market
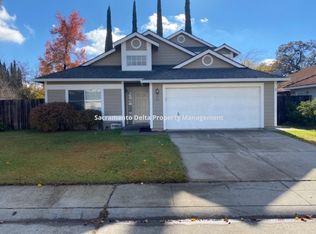
- $659,0004 bd2 ba2k sqft1429 Long Creek Way, Roseville, CA 95747Off Market
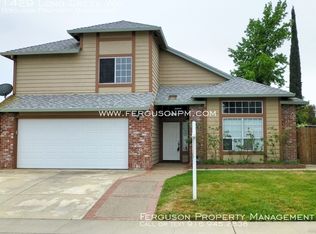
- $587,3003 bd2 ba1.4k sqft1432 Southwood Way, Roseville, CA 95747Off Market
- $655,3004 bd2 ba2k sqft1435 Southwood Way, Roseville, CA 95747Off Market
- $554,4003 bd2 ba1.4k sqft1427 Long Creek Way, Roseville, CA 95747Off Market
- $672,8003 bd2 ba1.8k sqft1433 Long Creek Way, Roseville, CA 95747Off Market
Nearby schools
GreatSchools rating
- 9/10Quail Glen Elementary SchoolGrades: K-5Distance: 1.1 mi
- 6/10Silverado Middle SchoolGrades: 6-8Distance: 1.3 mi
- 9/10Woodcreek High SchoolGrades: 9-12Distance: 1.2 mi
Get a cash offer in 3 minutes
Find out how much your home could sell for in as little as 3 minutes with a no-obligation cash offer.
Estimated market value
$575,400
Get a cash offer in 3 minutes
Find out how much your home could sell for in as little as 3 minutes with a no-obligation cash offer.
Estimated market value
$575,400
- California
- Placer County
- Roseville
- 95747
- Pleasant Grove
- 1436 Southwood Way
