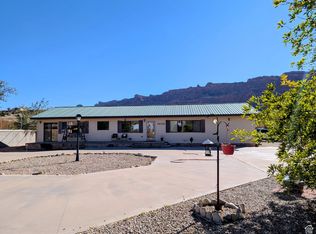
Open floor plan 1887 sqft, 3 bed 2 full bath. Appliances are included. Jetted tub in the main bedroom. Vaulted living room ceiling. Kitchen and woodwork from Lilly Bridge. Bar has possibilities. Extra 4-car garage (30'x40'). Attached concrete fence in front and side for privacy. Circular drive with separate patio areas. Zoned HC/LR. Square footage figures are provided as a courtesy estimate only. Buyer is advised to obtain an independent measurement.
For sale
$825,000
1436 Spanish Valley Dr, Moab, UT 84532
3beds
1,887sqft
Single Family Residence
Built in 1954
1.05 Acres Lot
$759,500 Zestimate®
$437/sqft
$-- HOA
What's special
Open floor planAppliances are included
- 512 days
- 53
- 0
Zillow last checked:
Listing updated:
Listed by:
LuDean Merritt 435-719-6567,
Arches Real Estate Group
Source: UtahRealEstate.com,MLS#: 2075212
Facts & features
Interior
Bedrooms & bathrooms
- Bedrooms: 3
- Bathrooms: 2
- Full bathrooms: 2
- Main level bedrooms: 3
Rooms
- Room types: Master Bathroom
Heating
- Forced Air, Central
Cooling
- Window Unit(s), Ceiling Fan(s)
Appliances
- Included: Dryer, Microwave, Refrigerator, Washer, Water Softener Owned, Disposal, Oven, Gas Range, Free-Standing Range
Features
- Dry Bar, Separate Bath/Shower, Vaulted Ceiling(s)
- Flooring: Carpet, Linoleum, Tile
- Windows: Blinds, Window Coverings, Double Pane Windows
- Basement: None
- Has fireplace: No
Interior area
- Total structure area: 1,887
- Total interior livable area: 1,887 sqft
- Finished area above ground: 1,887
Property
Parking
- Total spaces: 4
- Parking features: Garage - Attached
- Attached garage spaces: 4
Accessibility
- Accessibility features: Grip-Accessible Features
Features
- Stories: 1
- Patio & porch: Patio, Open Patio
- Has spa: Yes
- Spa features: Jetted Tub
- Fencing: Partial
- Has view: Yes
- View description: Mountain(s), Valley, Red Rock
Lot
- Size: 1.05 Acres
- Features: Secluded
- Topography: Terrain
- Residential vegetation: Landscaping: Full, Terraced Yard, Xeriscaped
Details
- Additional structures: Storage Shed(s)
- Parcel number: 020LIL0002
- Zoning: HC/LR
- Zoning description: Commercial
Construction
Type & style
- Home type: SingleFamily
- Architectural style: Rambler/Ranch
- Property subtype: Single Family Residence
Materials
- Frame
- Roof: Metal
Condition
- Blt./Standing
- New construction: No
- Year built: 1954
- Major remodel year: 1995
Utilities & green energy
- Water: Culinary
- Utilities for property: Natural Gas Connected, Electricity Connected, Sewer Connected, Water Connected
Community & HOA
HOA
- Has HOA: No
Location
- Region: Moab
Financial & listing details
- Price per square foot: $437/sqft
- Tax assessed value: $423,422
- Annual tax amount: $4,090
- Date on market: 4/3/2025
- Listing terms: Cash,Conventional,FHA,VA Loan
- Inclusions: Ceiling Fan, Dryer, Microwave, Range, Refrigerator, Storage Shed(s), Washer, Water Softener: Own, Window Coverings
- Acres allowed for irrigation: 0
- Electric utility on property: Yes
- Road surface type: Unimproved
Estimated market value
$759,500
$722,000 - $797,000
$2,540/mo
Price history
| Date | Event | Price |
|---|---|---|
| 4/8/2026 | Price change | $825,000-2.9%$437/sqft |
Source: | ||
| 4/4/2025 | Listed for sale | $850,000-5.6%$450/sqft |
Source: | ||
| 9/23/2024 | Listing removed | $900,000$477/sqft |
Source: | ||
| 10/23/2023 | Listed for sale | $900,000$477/sqft |
Source: | ||
Public tax history
| Year | Property taxes | Tax assessment |
|---|---|---|
| 2025 | $1,950 -43.2% | $232,880 -40.8% |
| 2024 | $3,434 +6.6% | $393,420 +11.8% |
| 2023 | $3,221 -10.9% | $351,890 +2.3% |
| 2022 | $3,614 -3.2% | $343,825 +0% |
| 2021 | $3,732 +24.9% | $343,824 +29.6% |
| 2020 | $2,988 +123.3% | $265,382 +108.9% |
| 2018 | $1,338 -3.5% | $127,034 |
| 2017 | $1,386 -34.7% | -- |
| 2016 | $2,123 +83% | -- |
| 2015 | $1,161 +3.5% | -- |
| 2014 | $1,122 -0.1% | -- |
| 2013 | $1,123 +1.2% | $108,511 |
| 2011 | $1,110 | -- |
Find assessor info on the county website
Monthly payment
Est. payment
Payment breakdown
Explore the cost of this home by adjusting the details. Changes won't be saved.Climate risks
Neighborhood: 84532
Nearby schools
Schools provided by the listing agent
- Elementary: Helen M. Knight
- High: Grand County
- District: Grand
Source: UtahRealEstate.com. This data may not be complete. We recommend contacting the local school district to confirm school assignments for this home.