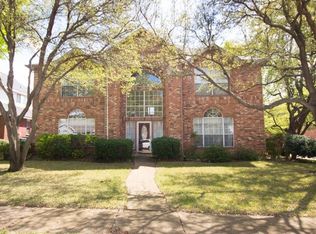
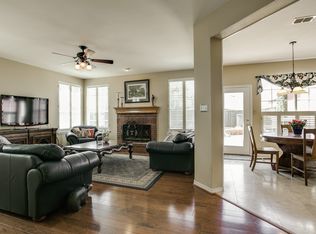
Located in the desirable Timbercreek Estates neighborhood, this spacious 4 bedroom, 3.5 bathroom home offers a blend of comfort, functionality, and an unbeatable lifestyle. Step into a grand entryway where hardwood floors flow throughout the downstairs, creating an inviting first impression. A formal living room connected to the formal dining space provides the perfect setting for entertaining guests or hosting gatherings. The thoughtfully updated kitchen features quartz countertops, white cabinetry, a large island, double ovens, and abundant storage space for everyday convenience. Just off the kitchen, the breakfast area offers a bright dining space for busy mornings or relaxed evenings. The layout flows seamlessly into the family room, where a stunning white brick fireplace and natural light create a cozy yet open atmosphere. The oversized primary bedroom, located at the front of the home, offers a private retreat with plenty of space to unwind. The ensuite bathroom includes newly painted cabinets, updated fixtures, a separate tub and shower, and a walk-in closet. Upstairs, you’ll find a spacious game room ideal for movie nights, hobbies, or additional living space. A large bonus room provides endless flexibility and can easily function as a media room, playroom, workout space, or office. Three secondary bedrooms and two full bathrooms upstairs create a functional layout for family or guests. Step outside to a beautifully designed backyard featuring turf and multiple seating areas, perfect for relaxing evenings, entertaining, or outdoor dining. Residents enjoy close proximity to the Carrollton Greenbelt’s extensive hike and bike trails as well as the nearby Indian Creek Golf Course. Convenient access to I-35E, President George Bush Turnpike, and SH-121 makes commuting and exploring the metroplex effortless. Combining spacious living areas, modern updates, and excellent access to outdoor recreation, this Timbercreek Estates home delivers an exceptional lifestyle.
Sold
Price Unknown
1436 Susan Ln, Carrollton, TX 75007
4beds
4,052sqft
Single Family Residence
Built in 1990
8,176 Square Feet Lot
$594,100 Zestimate®
$--/sqft
$4,201 Estimated rent
Home value
$594,100
$564,000 - $624,000
$4,201/mo
Zestimate® history
Owner options
List your home for rent
$4,201/mo
Rent Zestimate®
Find your next renter with Zillow Rental Manager. Plus, with online applications, you can quickly screen prospective tenants – for free.
$4,201/mo
Rent Zestimate®
Refinance and save
Refinancing to a lower rate could help reduce your monthly payments and save thousands over the life of the loan.
Explore your selling options
Work with a Zillow partner agent
Leverage their expertise and Zillow's premium Showcase listings to get your home seen by more buyers.
Get startedList with your own agent
Get your home in front of millions of buyers by listing it on Zillow.
Learn how to do itSell it yourself
Take full control of how buyers see your home on Zillow by listing For Sale by Owner (FSBO).
List your homeWhat's special
Grand entrywayThoughtfully updated kitchenQuartz countertopsSeparate tub and showerWalk-in closetDouble ovensAbundant storage space
Zillow last checked:
Listing updated:
Listed by:
Darby Merriman 0667863,
Mission To Close 817-380-3685
Bought with:
Brooke Ledbetter, 0746288
EXP REALTY
Source: NTREIS,MLS#: 21271104
Facts & features
Interior
Bedrooms & bathrooms
- Bedrooms: 4
- Bathrooms: 4
- Full bathrooms: 3
- 1/2 bathrooms: 1
Primary bedroom
- Features: Ceiling Fan(s), Dual Sinks, Double Vanity, En Suite Bathroom, Jetted Tub, Linen Closet, Separate Shower, Walk-In Closet(s)
- Level: First
- Dimensions: 24 x 15
Bedroom
- Features: Ceiling Fan(s), Walk-In Closet(s)
- Level: Second
- Dimensions: 12 x 13
Bedroom
- Features: Ceiling Fan(s), En Suite Bathroom, Walk-In Closet(s)
- Level: Second
- Dimensions: 12 x 14
Bedroom
- Features: Ceiling Fan(s), En Suite Bathroom, Walk-In Closet(s)
- Level: Second
- Dimensions: 12 x 14
Primary bathroom
- Features: Built-in Features, Dual Sinks, Double Vanity, En Suite Bathroom, Linen Closet, Solid Surface Counters, Separate Shower
- Level: First
- Dimensions: 12 x 14
Bonus room
- Level: Second
- Dimensions: 19 x 19
Breakfast room nook
- Features: Eat-in Kitchen
- Level: First
- Dimensions: 11 x 10
Dining room
- Level: First
- Dimensions: 16 x 12
Family room
- Features: Ceiling Fan(s), Fireplace
- Level: First
- Dimensions: 16 x 20
Other
- Features: Built-in Features, Solid Surface Counters
- Level: Second
- Dimensions: 8 x 11
Other
- Features: Built-in Features, Dual Sinks, Double Vanity, En Suite Bathroom, Solid Surface Counters
- Level: Second
- Dimensions: 8 x 5
Game room
- Level: Second
- Dimensions: 16 x 14
Half bath
- Level: First
- Dimensions: 5 x 8
Kitchen
- Features: Built-in Features, Eat-in Kitchen, Kitchen Island, Pantry, Stone Counters
- Level: First
- Dimensions: 16 x 18
Laundry
- Features: Built-in Features, Utility Sink
- Level: First
- Dimensions: 8 x 9
Living room
- Features: Ceiling Fan(s)
- Level: First
- Dimensions: 16 x 16
Heating
- Central, Fireplace(s)
Cooling
- Central Air, Ceiling Fan(s)
Appliances
- Included: Double Oven, Dishwasher, Electric Cooktop, Disposal, Microwave
- Laundry: Electric Dryer Hookup, Laundry in Utility Room
Features
- Built-in Features, Decorative/Designer Lighting Fixtures, Eat-in Kitchen, High Speed Internet, Kitchen Island, Pantry, Walk-In Closet(s)
- Flooring: Carpet, Hardwood, Tile
- Windows: Shutters, Window Coverings
- Has basement: No
- Number of fireplaces: 1
- Fireplace features: Family Room, Gas Starter, Masonry
Interior area
- Total interior livable area: 4,052 sqft
Property
Parking
- Total spaces: 2
- Parking features: Garage, Garage Faces Rear
- Attached garage spaces: 2
Features
- Levels: Two
- Stories: 2
- Patio & porch: Patio
- Exterior features: Rain Gutters
- Pool features: None
- Fencing: Back Yard,Wood
Lot
- Size: 8,176 Square Feet
- Features: Corner Lot, Interior Lot, Landscaped, Sprinkler System
- Residential vegetation: Grassed
Details
- Parcel number: R146695
Construction
Type & style
- Home type: SingleFamily
- Architectural style: Traditional,Detached
- Property subtype: Single Family Residence
Materials
- Brick
- Foundation: Slab
- Roof: Composition,Shingle
Condition
- Resale
- Year built: 1990
Utilities & green energy
- Sewer: Public Sewer
- Water: Public
- Utilities for property: Cable Available, Sewer Available, Water Available
Community & HOA
Community
- Features: Curbs, Sidewalks, Trails/Paths
- Subdivision: Timbercreek Estate Ph 1
HOA
- Has HOA: No
Location
- Region: Carrollton
Financial & listing details
- Tax assessed value: $588,112
- Annual tax amount: $9,831
- Date on market: 5/28/2026
- Cumulative days on market: 91 days
- Listing terms: Cash,Conventional,FHA,VA Loan
- Exclusions: Backyard Furniture. Personal Items of Seller.
Price history
| Date | Event | Price |
|---|---|---|
| 10/1/2026 | Sold | -- |
Source: NTREIS #21271104 Report a problem | ||
| 9/4/2026 | Pending sale | $649,990$160/sqft |
Source: NTREIS #21271104 Report a problem | ||
| 8/28/2026 | Contingent | $649,990$160/sqft |
Source: NTREIS #21271104 Report a problem | ||
| 7/9/2026 | Price change | $649,990-3.7%$160/sqft |
Source: NTREIS #21271104 Report a problem | ||
| 5/28/2026 | Listed for sale | $674,990+125.1%$167/sqft |
Source: NTREIS #21271104 Report a problem | ||
| 10/21/2013 | Sold | -- |
Source: Agent Provided Report a problem | ||
| 7/21/2013 | Price change | $299,900-1.6%$74/sqft |
Source: Compass Realty #11942747 Report a problem | ||
| 5/22/2013 | Price change | $304,900-1.6%$75/sqft |
Source: Compass Realty #11942747 Report a problem | ||
| 4/29/2013 | Listed for sale | $310,000$77/sqft |
Source: Compass Realty #11942747 Report a problem | ||
Public tax history
| Year | Property taxes | Tax assessment |
|---|---|---|
| 2025 | $3,611 +8.2% | $588,112 +6.9% |
| 2024 | $3,338 +9.8% | $550,266 +10% |
| 2023 | $3,039 +0.5% | $500,242 +10% |
| 2022 | $3,025 +3.3% | $454,765 +8.1% |
| 2021 | $2,929 +8.7% | $420,697 +8% |
| 2020 | $2,696 -1.4% | $389,473 -0.7% |
| 2019 | $2,734 +3.6% | $392,158 +4.3% |
| 2018 | $2,639 -62.2% | $376,156 +6.3% |
| 2017 | $6,975 | $353,950 +2.5% |
| 2016 | $6,975 +14.2% | $345,477 +10% |
| 2015 | $6,109 | $314,070 +3% |
| 2014 | $6,109 | $304,873 +8.4% |
| 2013 | $6,109 | $281,273 +2.5% |
| 2012 | -- | $274,287 -10.1% |
| 2011 | -- | $305,203 +10% |
| 2010 | -- | $277,457 -6.9% |
| 2009 | -- | $298,059 +19.4% |
| 2007 | $579 -5.9% | $249,590 |
| 2006 | $615 -3.3% | $249,590 |
| 2005 | $636 | $249,590 |
| 2004 | -- | $249,590 -7.5% |
| 2003 | -- | $269,878 +0.3% |
| 2002 | -- | $269,124 +2.3% |
| 2001 | -- | $263,174 |
Find assessor info on the county website
Neighborhood: Timbercreek Estates
Nearby homes
- $459,600-- bd2 ba2.2k sqft1434 Susan Ln, Carrollton, TX 75007Off Market
- $598,8005 bd4 ba3.7k sqft1437 Charlotte Way, Carrollton, TX 75007Off Market
- $442,900-- bd2 ba2k sqft1432 Susan Ln, Carrollton, TX 75007Off Market
- $534,4004 bd3 ba2.8k sqft1435 Charlotte Way, Carrollton, TX 75007Off Market
- $494,900-- bd3 ba3.1k sqft3201 Susan Ln, Carrollton, TX 75007Off Market
- $--4 bd3 ba2.2k sqft1457 Susan Ln, Carrollton, TX 75007Sold
- $391,5003 bd2 ba2k sqft1451 Susan Ln, Carrollton, TX 75007Off Market
- $551,8005 bd3 ba2.8k sqft1449 Susan Ln, Carrollton, TX 75007Off Market
Nearby schools
GreatSchools rating
- 9/10Kent Elementary SchoolGrades: PK-5Distance: 0.2 mi
- 6/10Blalack Middle SchoolGrades: 6-8Distance: 1.6 mi
- 5/10Creekview High SchoolGrades: 9-12Distance: 0.7 mi
Schools provided by the listing agent
- Elementary: Kent
- Middle: Blalack
- High: Creekview
- District: Carrollton-Farmers Branch ISD
Source: NTREIS. This data may not be complete. We recommend contacting the local school district to confirm school assignments for this home.
Get a cash offer in 3 minutes
Find out how much your home could sell for in as little as 3 minutes with a no-obligation cash offer.
Estimated market value
$594,100
Get a cash offer in 3 minutes
Find out how much your home could sell for in as little as 3 minutes with a no-obligation cash offer.
Estimated market value
$594,100
- Texas
- Denton County
- Carrollton
- 75007
- Timbercreek Estates
- 1436 Susan Ln
