Skip main navigation
Closed
  • $175,500

    1436 Swinney Ave, Fort Wayne, IN 46802

    3beds
    1,843sqft
    Single Family Residence
    Built in 1920
    5,248.98 Square Feet Lot
    $217,100 Zestimate®
    $--/sqft
    $1,471 Estimated rent

    Home value

    $217,100

    $200,000 - $234,000

    $1,471/mo

    Zestimate® history
    Loading
    Loading...

    Owner options

    List your home for rent

    $1,471/mo

    Rent Zestimate®

    Find your next renter with Zillow Rental Manager. Plus, with online applications, you can quickly screen prospective tenants – for free.

    Learn more

    $1,471/mo

    Rent Zestimate®

    Refinance and save

    $1,112/mo

    Est. payment

    Refinancing to a lower rate could help reduce your monthly payments and save thousands over the life of the loan.

    See today's rates

    $1,112/mo

    Est. payment

    Explore your selling options

    Work with a Zillow partner agent

    Leverage their expertise and Zillow's premium Showcase listings to get your home seen by more buyers.

    Get started

    List with your own agent

    Get your home in front of millions of buyers by listing it on Zillow.

    Learn how to do it

    Sell it yourself

    Take full control of how buyers see your home on Zillow by listing For Sale by Owner (FSBO).

    List your home

    What's special

    Covered porchLuxurious master suiteHome officeMud roomSpacious dining roomBeautiful kitchenPrivate backyard oasis
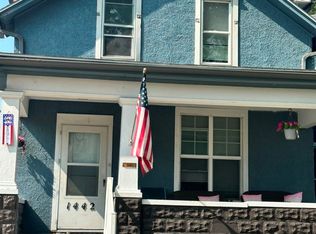
    Welcome home to this captivating 3-bedroom, 2 full bath residence ideally located just minutes away from The Electric Works Building. This home features a covered porch, inviting living area ideal for relaxation and entertaining, luxurious master suite with En-Suite bathroom, two additional bedrooms perfect for guests or a home office, spacious dining room, beautiful kitchen equipped with all appliances and a large movable island. The mud room is located off the kitchen. The basement has been waterproofed by AirXray and has a warranty. The private backyard oasis provides for outdoor enjoyment and a shed for additional storage. Don't miss out on this exquisite home. The home is "AS-IS". Schedule your tour today!

    Zillow last checked:

    Listing updated:

    Listed by:

    Tandalla Jackson 260-418-1594,

    Top Notch Realty, LLC

    Bought with:

    Angela Pachuta, RB18001039

    RE/MAX Results

    Source: IRMLS,MLS#: 202412502MLS Logo

    Facts & features

    Interior

    Bedrooms & bathrooms
    • Bedrooms: 3
    • Bathrooms: 2
    • Full bathrooms: 2
    • Main level bedrooms: 2
    Bedroom 1
    • Level: Upper
    Bedroom 2
    • Level: Main
    Dining room
    • Level: Main
    • Area: 168
    • Dimensions: 14 x 12
    Kitchen
    • Level: Main
    • Area: 156
    • Dimensions: 13 x 12
    Living room
    • Level: Main
    • Area: 180
    • Dimensions: 15 x 12
    Heating
    • Natural Gas, Forced Air
    Cooling
    • Central Air
    Appliances
    • Included: Dishwasher, Refrigerator, Washer, Dryer-Gas, Gas Oven, Gas Range
    Features
    • Flooring: Vinyl
    • Basement: Crawl Space,Partial
    • Has fireplace: No
    Interior area
    • Total structure area: 2,556
    • Total interior livable area: 1,843 sqft
    • Finished area above ground: 1,843
    • Finished area below ground: 0

    Property

    Features
    • Levels: Two
    • Stories: 2
    • Patio & porch: Porch Covered
    Lot
    • Size: 5,248 sqft
    • Dimensions: 35X150
    • Features: Level, City/Town/Suburb
    Details
    • Parcel number: 021210257010.000074
    • Zoning: R1

    Construction

    Type & style
    • Home type: SingleFamily
    • Property subtype: Single Family Residence
    Materials
    • Vinyl Siding
    • Foundation: Wood
    • Roof: Asphalt
    Condition
    • New construction: No
    • Year built: 1920

    Utilities & green energy

    • Sewer: City
    • Water: City

    Community & neighborhood

    Location
    • Region: Fort Wayne
    • Subdivision: Swinney

    Other

    Other facts
    • Listing terms: Cash,Conventional,FHA

    Price history

    DateEventPrice
    9/27/2024Sold$175,500
    Source: IRMLS #202412502 Report a problem
    9/3/2024Price change$175,500-7.4%
    Source: IRMLS #202412502 Report a problem
    8/28/2024Listed for sale$189,500
    Source: IRMLS #202412502 Report a problem
    8/21/2024Pending sale$189,500
    Source: IRMLS #202412502 Report a problem
    8/9/2024Price change$189,500-0.2%
    Source: IRMLS #202412502 Report a problem
    7/10/2024Listed for sale$189,900
    Source: IRMLS #202412502 Report a problem
    5/17/2024Pending sale$189,900
    Source: IRMLS #202412502 Report a problem
    5/1/2024Price change$189,900+26.6%
    Source: IRMLS #202412502 Report a problem
    10/25/2021Pending sale$150,000+5.3%
    Source: IRMLS #202141233 Report a problem
    10/15/2021Price change$142,500-4.4%
    Source: IRMLS #202141233 Report a problem
    10/9/2021Price change$149,000-3.8%
    Source: IRMLS #202141233 Report a problem
    10/1/2021Listed for sale$154,900+121.6%
    Source: IRMLS #202141233 Report a problem
    11/30/2016Sold$69,900-4.1%$38/sqft
    Source: Agent Provided Report a problem
    10/10/2016Price change$72,900-2.7%$40/sqft
    Source: CENTURY 21 Bradley Realty, Inc. #201644770 Report a problem
    9/27/2016Listed for sale$74,900+50.1%$41/sqft
    Source: CENTURY 21 Bradley Realty, Inc #201644770 Report a problem
    7/17/2015Listing removed$49,900$27/sqft
    Source: Bankers Realty Inc. #201526201 Report a problem
    6/5/2015Listed for sale$49,900$27/sqft
    Source: Bankers Realty Inc. #201526201 Report a problem
    10/29/2010Listing removed$49,900$27/sqft
    Source: Bankers Realty Inc. #201010077 Report a problem
    9/30/2010Price change$49,900-5%$27/sqft
    Source: Bankers Realty Inc. #201010077 Report a problem
    7/25/2010Listed for sale$52,500+21.2%$28/sqft
    Source: Bankers Realty Inc. #201005559 Report a problem
    7/28/2005Sold$43,333$24/sqft
    Source: Public Record Report a problem

    Public tax history

    YearProperty taxesTax assessment
    2025$2,716 +57.9%$193,600 -18.6%
    2024$1,721 +1.4%$237,700 +45.5%
    2023$1,697 +417.2%$163,400 +6.7%
    2022$328 -15.8%$153,100 +169.1%
    2021$390 +26.7%$56,900 -11.4%
    2020$308 +28.9%$64,200 +24.7%
    2019$239 +18.5%$51,500 +22.6%
    2018$201 +3.6%$42,000 +15.7%
    2017$194 +89.4%$36,300 +2.8%
    2016$103 -77.9%$35,300 +57.6%
    2014$466 -0.8%$22,400 -0.9%
    2013$469 +42.2%$22,600 +37%
    2011$330 $16,500 -24.7%
    2010-- $21,900 -25.3%
    2007-- $29,300 +5.4%
    2005-- $27,800
    2004-- $27,800 +98.6%
    2001-- $14,000 +199.8%
    1999-- $4,670

    Find assessor info on the county website

    Neighborhood: West Central

    Nearby schools

    GreatSchools rating
    Schools provided by the listing agent
    • Elementary: Study
    • Middle: Kekionga
    • High: South Side
    • District: Fort Wayne Community

    Source: IRMLS. This data may not be complete. We recommend contacting the local school district to confirm school assignments for this home.

    Get pre-qualified for a loan
    At Zillow Home Loans, we can pre-qualify you in as little as 5 minutes with no impact to your credit score.

    An equal housing lender. NMLS #10287.

    Sell for more on Zillow
    Get a Zillow Showcase℠ listing at no additional cost and you could sell for .
    $217,100
    2% more
    +$4,342
    With Zillow Showcase(estimated)
    $221,442