Brand new construction in the desirable South Oak Grove development—this newly built 1,762 sq ft, 4-bedroom, 2-bathroom home offers modern style, energy efficiency, and functional design with no HOA. Located on an interior lot, this home features durable exterior siding, a covered front porch, landscaped flower bed, and a fenced backyard with a 2-car garage. Inside, luxury vinyl plank flooring flows through the open-concept entry, dining, kitchen, and living areas, complemented by granite countertops, a central island with seating, stainless steel appliances, tile backsplash, ample cabinet space, and a generous pantry. The main bedroom boasts a vaulted ceiling and a private ensuite with a double vanity, oversized walk-in ceramic-tiled shower with glass door, linen storage, and walk-in closet, while the second bathroom offers similar high-end finishes with a large walk-in shower and dual vanities. Energy-efficient LED lighting and ceiling fans enhance comfort in the main bedroom and living room, and the walkable, tree-lined neighborhood adds to the home’s appeal. As a brand-new home, it includes a builder’s warranty for added peace of mind. Be sure to ask about current builder incentives that can make your move-in more attainable and affordable—offers are available for a limited time and may be subject to terms and lender approval. Contact us today to learn more or schedule a private showing.
Sold
Price Unknown
1436 Teak Ln, Fort Worth, TX 76140
4beds
1,762sqft
Single Family Residence
Built in 2025
4,795 Square Feet Lot
$278,100 Zestimate®
$--/sqft
$2,140 Estimated rent
Home value
$278,100
$256,000 - $303,000
$2,140/mo
Zestimate® history
Owner options
List your home for rent
$2,140/mo
Rent Zestimate®
Find your next renter with Zillow Rental Manager. Plus, with online applications, you can quickly screen prospective tenants – for free.
$2,140/mo
Rent Zestimate®
Refinance and save
Refinancing to a lower rate could help reduce your monthly payments and save thousands over the life of the loan.
Explore your selling options
Work with a Zillow partner agent
Leverage their expertise and Zillow's premium Showcase listings to get your home seen by more buyers.
Get startedList with your own agent
Get your home in front of millions of buyers by listing it on Zillow.
Learn how to do itSell it yourself
Take full control of how buyers see your home on Zillow by listing For Sale by Owner (FSBO).
List your homeWhat's special
High-end finishesStainless steel appliancesCeiling fansGranite countertopsLandscaped flower bedPrivate ensuiteVaulted ceiling
Zillow last checked:
Listing updated:
Listed by:
William Thorne 0543239 972-804-5486,
WBT Realty 972-804-5486
Bought with:
Shonte Jones
TDRealty
Source: NTREIS,MLS#: 20878114
Facts & features
Interior
Bedrooms & bathrooms
- Bedrooms: 4
- Bathrooms: 2
- Full bathrooms: 2
Primary bedroom
- Features: Dual Sinks, En Suite Bathroom, Linen Closet, Walk-In Closet(s)
- Level: First
- Dimensions: 13 x 10
Living room
- Level: First
- Dimensions: 21 x 16
Heating
- Electric, ENERGY STAR Qualified Equipment
Cooling
- Central Air, Ceiling Fan(s), Electric, ENERGY STAR Qualified Equipment
Appliances
- Included: Dishwasher, Electric Range, Electric Water Heater, Disposal, Microwave
Features
- Double Vanity, Eat-in Kitchen, Granite Counters, High Speed Internet, Kitchen Island, Open Floorplan, Pantry, Cable TV, Vaulted Ceiling(s), Walk-In Closet(s)
- Flooring: Luxury Vinyl Plank
- Has basement: No
- Has fireplace: No
Interior area
- Total interior livable area: 1,762 sqft
Property
Parking
- Total spaces: 2
- Parking features: Door-Single, Garage
- Attached garage spaces: 2
Features
- Levels: One
- Stories: 1
- Patio & porch: Covered
- Pool features: None
- Fencing: Back Yard
Lot
- Size: 4,795 Square Feet
- Dimensions: 44 x 109
- Features: Interior Lot, Landscaped
Details
- Parcel number: 43039670
Construction
Type & style
- Home type: SingleFamily
- Architectural style: Detached
- Property subtype: Single Family Residence
Materials
- Foundation: Slab
- Roof: Composition
Condition
- New construction: Yes
- Year built: 2025
Utilities & green energy
- Sewer: Public Sewer
- Water: Public
- Utilities for property: Electricity Available, Electricity Connected, Phone Available, Sewer Available, Separate Meters, Underground Utilities, Water Available, Cable Available
Community & HOA
Community
- Features: Curbs
- Security: Smoke Detector(s)
- Subdivision: South Oak Grove
HOA
- Has HOA: No
Location
- Region: Fort Worth
Financial & listing details
- Tax assessed value: $301,323
- Annual tax amount: $6,850
- Date on market: 3/21/2025
- Cumulative days on market: 57 days
- Electric utility on property: Yes
Price history
| Date | Event | Price |
|---|---|---|
| 6/20/2025 | Sold | -- |
Source: NTREIS #20878114 Report a problem | ||
| 6/16/2025 | Pending sale | $279,950$159/sqft |
Source: NTREIS #20878114 Report a problem | ||
| 6/2/2025 | Contingent | $279,950$159/sqft |
Source: NTREIS #20878114 Report a problem | ||
| 5/20/2025 | Listed for sale | $279,950$159/sqft |
Source: NTREIS #20878114 Report a problem | ||
| 5/17/2025 | Pending sale | $279,950$159/sqft |
Source: NTREIS #20878114 Report a problem | ||
| 5/8/2025 | Contingent | $279,950$159/sqft |
Source: NTREIS #20878114 Report a problem | ||
| 4/10/2025 | Price change | $279,950-1.8%$159/sqft |
Source: NTREIS #20878114 Report a problem | ||
| 4/6/2025 | Price change | $284,950-1%$162/sqft |
Source: NTREIS #20878114 Report a problem | ||
| 3/29/2025 | Price change | $287,950-0.7%$163/sqft |
Source: NTREIS #20878114 Report a problem | ||
| 3/21/2025 | Listed for sale | $289,950-0.8%$165/sqft |
Source: NTREIS #20878114 Report a problem | ||
| 1/23/2025 | Listing removed | $292,250$166/sqft |
Source: NTREIS #20762336 Report a problem | ||
| 1/12/2025 | Price change | $292,250-0.8%$166/sqft |
Source: NTREIS #20762336 Report a problem | ||
| 11/9/2024 | Price change | $294,500-1.7%$167/sqft |
Source: NTREIS #20762336 Report a problem | ||
| 10/24/2024 | Listed for sale | $299,500$170/sqft |
Source: NTREIS #20762336 Report a problem | ||
Public tax history
| Year | Property taxes | Tax assessment |
|---|---|---|
| 2025 | $6,850 +670.2% | $301,323 +716% |
| 2024 | $889 +396.5% | $36,929 +373% |
| 2023 | $179 +861.5% | $7,807 +1008.9% |
| 2022 | $19 -2.5% | $704 |
| 2021 | $19 -0.7% | $704 |
| 2020 | $19 -0.8% | $704 |
| 2019 | $19 -4.8% | $704 |
| 2018 | $20 +194.5% | $704 +199.6% |
| 2017 | $7 -52% | $235 -51% |
| 2016 | $14 -0.8% | $480 |
| 2015 | $15 | $480 |
| 2014 | $15 | $480 |
| 2013 | -- | $480 -80% |
| 2012 | -- | $2,400 |
| 2011 | -- | $2,400 |
| 2010 | -- | $2,400 |
| 2009 | -- | $2,400 -36% |
| 2008 | -- | $3,750 -1.8% |
| 2007 | -- | $3,820 |
| 2006 | -- | $3,820 +6.1% |
| 2005 | -- | $3,600 |
| 2004 | -- | $3,600 |
| 2003 | -- | $3,600 +3900% |
| 2002 | -- | $90 |
| 2001 | -- | $90 |
| 2000 | -- | $90 |
Find assessor info on the county website
Neighborhood: 76140
Nearby homes
- $--3 bd3 ba1.3k sqft1500 Teak Ln, Fort Worth, TX 76140Sold
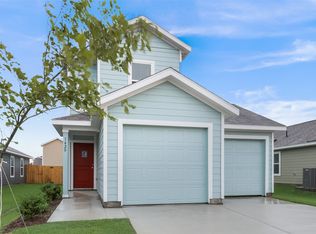
- $--4 bd3 ba1.5k sqft1432 Teak Ln, Fort Worth, TX 76140Sold
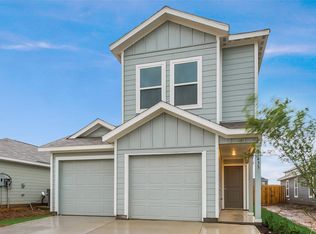
- $1-- bd-- ba-- sqft1512 Teak Ln, Fort Worth, TX 76140Off Market
- $236,6003 bd3 ba1.3k sqft1504 Teak Ln, Fort Worth, TX 76140Off Market
- $--4 bd3 ba1.5k sqft1428 Teak Ln, Fort Worth, TX 76140Sold
- $61,6752 bd1 ba991 sqft1453 Pine Ln, Fort worth, TX 76140Off Market
- $30,8342 bd1 ba330 sqft1453 Pine Ln, Fort worth, TX 76140Off Market
- $84,5142 bd1 ba661 sqft1453 Pine Ln, Fort Worth, TX 76140Off Market
Nearby schools
GreatSchools rating
- 3/10John And Polly Townley Elementary SchoolGrades: 1-5Distance: 0.5 mi
- 5/10Roy Johnson Sixth Grade CampusGrades: 6-8Distance: 1.7 mi
- 2/10Everman High SchoolGrades: 9-12Distance: 1.3 mi
Schools provided by the listing agent
- Elementary: Townley
- Middle: Johnson 6th Grade
- High: Everman
- District: Everman ISD
Source: NTREIS. This data may not be complete. We recommend contacting the local school district to confirm school assignments for this home.
Get a cash offer in 3 minutes
Find out how much your home could sell for in as little as 3 minutes with a no-obligation cash offer.
Estimated market value
$278,100
Get a cash offer in 3 minutes
Find out how much your home could sell for in as little as 3 minutes with a no-obligation cash offer.
Estimated market value
$278,100
- Texas
- Tarrant County
- Fort Worth
- 76140
- 1436 Teak Ln
