Exquisite Five-Bedroom Home in The Parks at Meadowview Discover this stunning five-bedroom home located in the exclusive gated community of The Parks at Meadowview in Pittsboro. Set on a 0.36-acre wooded lot with a privacy fence, this property masterfully combines privacy, spaciousness, and modern living with beautiful Southern Accent Plantation Shutters throughout. Impressive Interior Features Flexible and Functional Layout: Designed for both daily living and entertaining, the main level boasts: Dedicated Office Space: Perfect for remote work or study. Comfortable Guest Bedroom: Conveniently positioned with a full bath nearby. Bright Living Areas: Enjoy seamless connections to the outdoors through 12-foot Pella sliding doors that bring in natural light and extend your living space. Gourmet Kitchen: Elegant Quartz Countertops: Stylish and durable, perfect for cooking and entertaining. Modern Stainless Steel Appliances: Equipped for efficiency and elegance. Spacious Center Island: Great for meal prep and casual gatherings. Walk-in Pantry: Offering ample storage for all your culinary needs. Abundant Upstairs Living Space Versatile Loft Area: Ideal for a media room, play area, or additional living space, catering to your lifestyle needs. Sophisticated Primary Suite: Features: Two Generous Walk-in Closets: Plenty of room for your wardrobe. Luxurious Ensuite Bathroom: Complete with dual vanities, a soaking tub, a tiled shower, and a private water closet. Additional Bedrooms: Three well-sized bedrooms complemented by two full bathrooms, providing comfortable accommodations for family and guests. Convenient Upstairs Laundry Room: Making laundry day a breeze. Outstanding Outdoor Spaces Screened Porch and Deck: A perfect setup for enjoying peaceful mornings or unwinding in the evenings while overlooking the serene backyard. Parking and Storage: Includes an attached two-car garage with Elite Storage above, plus a detached single-car garage, offering additional parking and storage solutions. Ideal Community Setting The Parks at Meadowview offers a blend of modern living and small-town tranquility. Enjoy close proximity to: Schools and Hospitals: Ensuring convenience for families. Dining and Shopping: A variety of options just minutes away. Local Events: Engage with your community through various activities. Jordan Lake: Perfect for outdoor enthusiasts with opportunities for boating, fishing, hiking, camping, and lakeside recreation. This exceptional home is not just a residence but a lifestyle. Experience unparalleled comfort, spaciousness, and a vibrant community atmosphere in this beautiful property. HOA will soon include an neighborhood pool and clubhouse. Make it yours today! 1. 12 foot Pella Sliding Glass doors in living room leading to extended deck. 2. Extra windows installed in office, loft and Master bedroom Owners 1. 3rd Car Separate Garage with side door - $20K 2. Plantation Shutters throughout - $12K 3. Elite Garage storage solutions - $4K 4. 6ft Privacy Fence in Backyard - $14K Total additions - $50K
Sold for $715,000
Zestimate®
$715,000
1436 The Parks Dr, Pittsboro, NC 27312
5beds
3,178sqft
Single Family Residence, Residential
Built in 2021
0.37 Acres Lot
$715,000 Zestimate®
$225/sqft
$3,505 Estimated rent
Home value
$715,000
$679,000 - $751,000
$3,505/mo
Zestimate® history
Owner options
List your home for rent
$3,505/mo
Rent Zestimate®
Find your next renter with Zillow Rental Manager. Plus, with online applications, you can quickly screen prospective tenants – for free.
$3,505/mo
Rent Zestimate®
Refinance and save
$4,323/mo
Est. payment
Refinancing to a lower rate could help reduce your monthly payments and save thousands over the life of the loan.
$4,323/mo
Est. payment
Explore your selling options
Work with a Zillow partner agent
Leverage their expertise and Zillow's premium Showcase listings to get your home seen by more buyers.
Get startedList with your own agent
Get your home in front of millions of buyers by listing it on Zillow.
Learn how to do itSell it yourself
Take full control of how buyers see your home on Zillow by listing For Sale by Owner (FSBO).
List your homeWhat's special
Privacy fenceElegant quartz countertopsVersatile loft areaGourmet kitchenDedicated office spaceTiled showerSpacious center island
Zillow last checked:
Listing updated:
Listed by:
Brian Brenner 919-481-2555,
Keller Williams Elite Realty
Bought with:
Ashley Wilson DeWeese, 208893
Keller Williams Legacy
Alexis Holmes, 331058
Keller Williams Legacy
Source: Doorify MLS,MLS#: 10151572
Facts & features
Interior
Bedrooms & bathrooms
- Bedrooms: 5
- Bathrooms: 4
- Full bathrooms: 4
Heating
- Forced Air, Natural Gas, Zoned, None
Cooling
- Central Air, Zoned
Appliances
- Included: Dishwasher, Gas Cooktop, Gas Water Heater, Microwave, Range Hood, Oven
- Laundry: Upper Level
Features
- Entrance Foyer, High Ceilings, Pantry, Quartz Counters, Soaking Tub, Tray Ceiling(s), Walk-In Closet(s)
- Flooring: Carpet, Vinyl, Tile
Interior area
- Total structure area: 3,178
- Total interior livable area: 3,178 sqft
- Finished area above ground: 3,178
- Finished area below ground: 0
Property
Parking
- Total spaces: 6
- Parking features: Additional Parking, Detached, Garage, Garage Faces Side
- Attached garage spaces: 3
- Uncovered spaces: 2
Features
- Levels: Two
- Stories: 1
- Patio & porch: Deck, Porch, Screened
- Exterior features: Fenced Yard
- Fencing: Back Yard, Privacy
- Has view: Yes
Lot
- Size: 0.37 Acres
- Features: Hardwood Trees, Landscaped, Wooded
Details
- Additional structures: Garage(s)
- Parcel number: 0084979
- Zoning: R-1
- Special conditions: Standard
Construction
Type & style
- Home type: SingleFamily
- Architectural style: Transitional
- Property subtype: Single Family Residence, Residential
Materials
- Board & Batten Siding, Fiber Cement
- Foundation: Block, Brick/Mortar
- Roof: Shingle
Condition
- New construction: No
- Year built: 2021
- Major remodel year: 2021
Utilities & green energy
- Sewer: Public Sewer
- Water: Public
Green energy
- Energy efficient items: Lighting, Thermostat
- Water conservation: Low-Flow Fixtures
Community & HOA
Community
- Subdivision: The Parks at Meadowview
HOA
- Has HOA: Yes
- Services included: None
- HOA fee: $130 monthly
Location
- Region: Pittsboro
Financial & listing details
- Price per square foot: $225/sqft
- Tax assessed value: $617,999
- Annual tax amount: $4,545
- Date on market: 3/10/2026
Price history
| Date | Event | Price |
|---|---|---|
| 7/10/2026 | Sold | $715,000-0.3%$225/sqft |
Source:  Doorify MLS #10151572 Report a problem Doorify MLS #10151572 Report a problem | ||
| 6/21/2026 | Pending sale | $716,900$226/sqft |
Source: Doorify MLS #10151572 Report a problem | ||
| 6/11/2026 | Price change | $716,900+1.1%$226/sqft |
Source: Doorify MLS #10151572 Report a problem | ||
| 6/6/2026 | Price change | $709,000-2.2%$223/sqft |
Source: Doorify MLS #10151572 Report a problem | ||
| 5/26/2026 | Price change | $724,900-0.6%$228/sqft |
Source: Doorify MLS #10151572 Report a problem | ||
| 5/13/2026 | Price change | $729,000-1.4%$229/sqft |
Source: Doorify MLS #10151572 Report a problem | ||
| 4/18/2026 | Price change | $739,000-0.8%$233/sqft |
Source: Doorify MLS #10151572 Report a problem | ||
| 3/11/2026 | Listed for sale | $745,000+20%$234/sqft |
Source: Doorify MLS #10151572 Report a problem | ||
| 4/25/2022 | Sold | $621,000$195/sqft |
Source: Public Record Report a problem | ||
Public tax history
| Year | Property taxes | Tax assessment |
|---|---|---|
| 2025 | $4,545 +27.5% | $617,999 +56.4% |
| 2024 | $3,566 +11.5% | $395,265 +2.2% |
| 2023 | $3,199 +157.3% | $386,578 +146.1% |
| 2022 | $1,243 +340.9% | $157,073 +340.9% |
| 2021 | $282 -47.3% | $35,626 -47.2% |
| 2020 | $535 +5.6% | $67,500 |
| 2019 | $507 | $67,500 |
| 2017 | $507 | $67,500 -19.9% |
| 2016 | $507 -20.5% | $84,285 |
| 2015 | $637 +105% | $84,285 +100% |
| 2014 | $311 | $42,142 |
Find assessor info on the county website
Neighborhood: 27312
Nearby homes
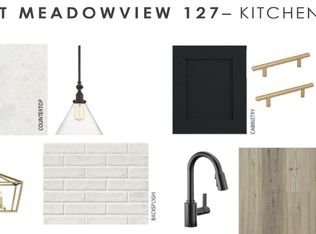
- $730,7005 bd2 ba3.1k sqft1436 The Parks Dr HOMESITE 127, Pittsboro, NC 27312Off Market
- $647,900-- bd-- ba3k sqft1420 The Parks Dr, Pittsboro, NC 27312Off Market
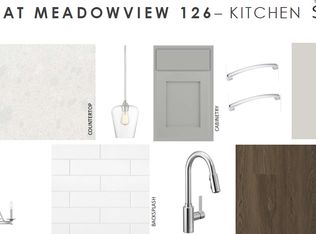
- $777,7004 bd4 ba3k sqft1420 The Parks Dr HOMESITE 126, Pittsboro, NC 27312Off Market
- $593,3000.4 Acres18 Drifting Leaf Ln, Pittsboro, NC 27312Off Market
- $772,3005 bd4 ba-- sqft40 Drifting Leaf Ln, Pittsboro, NC 27312Off Market
- $645,7004 bd2 ba-- sqft1400 The Parks Dr, Pittsboro, NC 27312Off Market
- $694,7004 bd4 ba3k sqft48 Drifting Leaf Ln, Pittsboro, NC 27312Off Market
- $615,1004 bd3 ba-- sqft1470 The Parks Dr, Pittsboro, NC 27312Off Market
Nearby schools
GreatSchools rating
- 8/10Horton MiddleGrades: 5-8Distance: 3 mi
- 7/10Northwood HighGrades: 9-12Distance: 3.2 mi
- 8/10Pittsboro ElementaryGrades: PK-4Distance: 4.9 mi
Schools provided by the listing agent
- Elementary: Chatham - Pittsboro Elementary
- Middle: Chatham - George Moses Horton Middle
- High: Chatham - Northwood High
Source: Doorify MLS. This data may not be complete. We recommend contacting the local school district to confirm school assignments for this home.
Get a cash offer in 3 minutes
Find out how much your home could sell for in as little as 3 minutes with a no-obligation cash offer.
Estimated market value
$715,000
Get a cash offer in 3 minutes
Find out how much your home could sell for in as little as 3 minutes with a no-obligation cash offer.
Estimated market value
$715,000
- North Carolina
- Chatham County
- Pittsboro
- 27312
- 1436 The Parks Dr
Nearby cities
Nearby zip codes
Other Pittsboro Topics
