This exceptional one-story, corner-lot home in the prestigious Canyon Falls community. Offering 4 bedrooms and a private OFFICE ROOM on corner lot. The open-concept floor plan is bright and spacious, featuring vaulted ceilings, rich hardwood flooring, chef’s kitchen, granite countertops, 42-inch modern cabinetry, a large island with breakfast bar seating, a walk-in pantry, stainless steel appliances, and dining area. The kitchen flows seamlessly into the living room. The owner’s suite, situated at the rear of the home for added privacy, double vanity, oversized spa shower, and a generous walk-in closet. The backyard is with no rear neighbors, a stone fence, and a covered patio . Situated in the highly acclaimed Northwest ISD, this home is located in the award-winning Canyon Falls community. Enjoy resort style living at its finest with award winning amenities including 2 pools, splash pad, playgrounds, dog park, fitness center, nature trails, and community event center. Easy access to shopping, coffee house & restaurants. HOA includes Front yard maintenance, FIOS Internet & cable services. . This move-in-ready home is an outstanding opportunity for any buyer. Schedule your private tour today! Fridge and washer - as it is included.
Sold
Price Unknown
1436 Tumbleweed Trl, Northlake, TX 76226
4beds
2,194sqft
Single Family Residence
Built in 2018
6,011 Square Feet Lot
$423,800 Zestimate®
$--/sqft
$2,987 Estimated rent
Home value
$423,800
$398,000 - $453,000
$2,987/mo
Zestimate® history
Owner options
List your home for rent
$2,987/mo
Rent Zestimate®
Find your next renter with Zillow Rental Manager. Plus, with online applications, you can quickly screen prospective tenants – for free.
$2,987/mo
Rent Zestimate®
Refinance and save
$693/mo
Est. payment
Refinancing to a lower rate could help reduce your monthly payments and save thousands over the life of the loan.
$693/mo
Est. payment
Explore your selling options
Work with a Zillow partner agent
Leverage their expertise and Zillow's premium Showcase listings to get your home seen by more buyers.
Get startedList with your own agent
Get your home in front of millions of buyers by listing it on Zillow.
Learn how to do itSell it yourself
Take full control of how buyers see your home on Zillow by listing For Sale by Owner (FSBO).
List your homeWhat's special
Stone fenceOpen-concept floor planRich hardwood flooringStainless steel appliancesDining areaCorner-lot homeGranite countertops
Zillow last checked:
Listing updated:
Listed by:
Sonali Sikdar 0788734 469-938-9096,
EXP REALTY 888-519-7431
Bought with:
Andrea Neel
Better Homes and Gardens Real
Source: NTREIS,MLS#: 20820647
Facts & features
Interior
Bedrooms & bathrooms
- Bedrooms: 4
- Bathrooms: 2
- Full bathrooms: 2
Primary bedroom
- Features: Dual Sinks, Separate Shower, Walk-In Closet(s)
- Level: First
- Dimensions: 19 x 13
Bedroom
- Features: Walk-In Closet(s)
- Level: First
- Dimensions: 12 x 11
Bedroom
- Features: Walk-In Closet(s)
- Level: First
- Dimensions: 12 x 11
Bedroom
- Features: Walk-In Closet(s)
- Level: First
- Dimensions: 11 x 11
Primary bathroom
- Features: Built-in Features, Dual Sinks, Granite Counters
- Level: First
Dining room
- Level: First
Other
- Features: Built-in Features, Dual Sinks, Double Vanity, Granite Counters, Jack and Jill Bath
- Level: First
Kitchen
- Features: Breakfast Bar, Built-in Features, Eat-in Kitchen, Granite Counters, Kitchen Island, Pantry
- Level: First
Living room
- Level: First
- Dimensions: 16 x 15
Office
- Level: First
- Dimensions: 12 x 12
Utility room
- Level: First
- Dimensions: 9 x 6
Heating
- Central
Cooling
- Central Air
Appliances
- Included: Dishwasher, Electric Water Heater, Disposal, Vented Exhaust Fan
Features
- Cathedral Ceiling(s), Double Vanity, High Speed Internet, Open Floorplan, Cable TV, Wired for Sound
- Has basement: No
- Has fireplace: No
Interior area
- Total interior livable area: 2,194 sqft
Property
Parking
- Total spaces: 2
- Parking features: Door-Multi
- Attached garage spaces: 2
Features
- Levels: One
- Stories: 1
- Pool features: None
- Fencing: Stone
Lot
- Size: 6,011 Square Feet
Details
- Parcel number: R678398
Construction
Type & style
- Home type: SingleFamily
- Architectural style: Detached
- Property subtype: Single Family Residence
Materials
- Foundation: Slab
- Roof: Composition,Shingle
Condition
- Year built: 2018
Utilities & green energy
- Utilities for property: Electricity Connected, Natural Gas Available, Municipal Utilities, Sewer Available, Separate Meters, Water Available, Cable Available
Community & HOA
Community
- Subdivision: Canyon Falls Village W2 Ph
HOA
- Has HOA: Yes
- Amenities included: Maintenance Front Yard
- Services included: Association Management, Internet, Maintenance Grounds, Maintenance Structure
- HOA fee: $693 quarterly
- HOA name: Guardian Property Management
- HOA phone: 940-240-0803
Location
- Region: Northlake
Financial & listing details
- Tax assessed value: $481,116
- Annual tax amount: $9,979
- Date on market: 1/25/2025
- Cumulative days on market: 64 days
- Listing terms: Cash,Conventional,FHA,VA Loan
- Exclusions: All staging furniture.
- Electric utility on property: Yes
Price history
| Date | Event | Price |
|---|---|---|
| 5/2/2025 | Sold | -- |
Source: NTREIS #20820647 Report a problem | ||
| 4/7/2025 | Pending sale | $449,999$205/sqft |
Source: NTREIS #20820647 Report a problem | ||
| 3/31/2025 | Contingent | $449,999$205/sqft |
Source: NTREIS #20820647 Report a problem | ||
| 1/25/2025 | Listed for sale | $449,999-5.3%$205/sqft |
Source: NTREIS #20820647 Report a problem | ||
| 1/16/2024 | Listing removed | -- |
Source: NTREIS #20436814 Report a problem | ||
| 9/22/2023 | Listed for sale | $475,000+14.5%$216/sqft |
Source: NTREIS #20436814 Report a problem | ||
| 12/8/2021 | Listing removed | -- |
Source: Zillow Rental Manager Report a problem | ||
| 11/8/2021 | Listed for rent | $2,950$1/sqft |
Source: Zillow Rental Manager Report a problem | ||
| 10/15/2021 | Sold | -- |
Source: NTREIS #14661083 Report a problem | ||
| 9/27/2021 | Pending sale | $415,000$189/sqft |
Source: NTREIS #14661083 Report a problem | ||
Public tax history
| Year | Property taxes | Tax assessment |
|---|---|---|
| 2025 | $11,234 +7.9% | $481,116 +11.9% |
| 2024 | $10,409 -2.9% | $430,000 -7.1% |
| 2023 | $10,718 +4.6% | $463,000 +15.8% |
| 2022 | $10,248 +25% | $400,000 +20.3% |
| 2021 | $8,198 +3.3% | $332,502 +4.4% |
| 2020 | $7,939 +126.3% | $318,363 +149.1% |
| 2019 | $3,508 +255.1% | $127,782 +173% |
| 2018 | $988 | $46,800 |
| 2017 | -- | $46,800 +8.3% |
| 2016 | -- | $43,200 |
Find assessor info on the county website
Neighborhood: 76226
Nearby homes
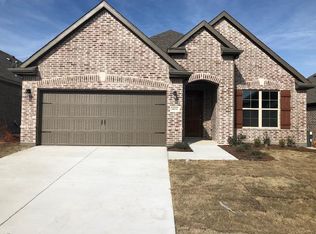
- $409,4003 bd2 ba1.9k sqft1432 Tumbleweed Trl, Northlake, TX 76226Off Market
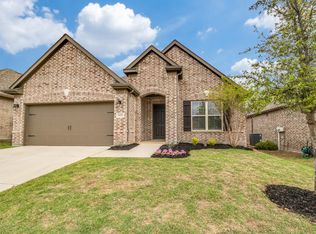
- $--3 bd2 ba1.9k sqft1432 Tumbleweed Trl, Northlake, TX 76226Sold
- $464,3003 bd3 ba2.4k sqft1537 Tumbleweed Trl, Northlake, TX 76226Off Market

- $366,2003 bd2 ba1.6k sqft1428 Tumbleweed Trl, Northlake, TX 76226Off Market
- $373,0003 bd2 ba1.6k sqft1500 Tumbleweed Trl, Northlake, TX 76226Off Market
- $573,2004 bd3 ba3k sqft1424 Tumbleweed Trl, Northlake, TX 76226Off Market
- $--3 bd3 ba2.7k sqft1435 Tumbleweed Trl, Northlake, TX 76226Sold
- $--3 bd3 ba2.7k sqft1439 Tumbleweed Trl, Northlake, TX 76226Sold
Nearby schools
GreatSchools rating
- 9/10Lance Thompson Elementary SchoolGrades: PK-5Distance: 2.8 mi
- 9/10Medlin Middle SchoolGrades: 6-8Distance: 4.3 mi
- 8/10Byron Nelson High SchoolGrades: 9-12Distance: 4.1 mi
Schools provided by the listing agent
- Elementary: Lance Thompson
- Middle: Medlin
- High: Byron Nelson
- District: Northwest ISD
Source: NTREIS. This data may not be complete. We recommend contacting the local school district to confirm school assignments for this home.
Get a cash offer in 3 minutes
Find out how much your home could sell for in as little as 3 minutes with a no-obligation cash offer.
Estimated market value
$423,800
Get a cash offer in 3 minutes
Find out how much your home could sell for in as little as 3 minutes with a no-obligation cash offer.
Estimated market value
$423,800
- Texas
- Denton County
- Northlake
- 76226
- 1436 Tumbleweed Trl
Nearby cities
Nearby zip codes
Other Northlake Topics
