PLEASE NOTE... SECOND BEDROOM WOULD MAKE A GREAT OFFICE, NURSERY, SMALL CHILD'S ROOM SINCE THERE ARE NO DOORS AND IT DOES WALK THROUGH TO THE BACK OF THE HOUSE WHERE the one bathroom is....Doors could be added for more privacy..Very unique layout. Ask your agent to send you a copy of the layout attached in MLS...This adorable 2 bedroom 1 bath home has so many updates. Brand new metal roof less than 6 months old. Walking up to the front porch onto new rebuilt stairs and all new planking this may be your favorite place for your morning coffee. Once you make your way inside the living room all the carpet was removed and hardwoods cleaned, opened chimney, adding tile, built mantle and all new paint providing a cozy place for relaxing. The living room has enough room to place a dining area or you can make your way to the kitchen where you can set up a breakfast area .Cabinets in the kitchen were moved up to allow for more room. Fresh paint applied. Main bedroom floors were sanded and poly applied, Closet opened up. In the second bedroom new carpet was laid and new paint applied. The second bedroom also is a walk through to the back of the thouse where the bathroom and laundry are located. Bathroom wiring updated, built wall to ceiling cabinet, painted and new wallpaper applied. New toilet also installed. A large laundry/utility room allows for extra storage for a pantry if desiredas well as a mini split unit. A large back yard has a nice pergola and 6 foot privacy fence installed. Wood burning fireplace in living room does NOT convey and refrigerator does not convey, but seller will replace so a refrigerator comes with the home. Too many updates to list, I have added a list of all updates into listing. . All information is deemed reliable, but needs to be verified by Buyer and Buyer's Agent.
Sold for $169,500
$169,500
1436 Tyler St, Kingsport, TN 37660
2beds
953sqft
Single Family Residence, Residential
Built in 1948
9,100 Square Feet Lot
$186,600 Zestimate®
$178/sqft
$1,393 Estimated rent
Home value
$186,600
$175,000 - $198,000
$1,393/mo
Zestimate® history
Owner options
List your home for rent
$1,393/mo
Rent Zestimate®
Find your next renter with Zillow Rental Manager. Plus, with online applications, you can quickly screen prospective tenants – for free.
$1,393/mo
Rent Zestimate®
Refinance and save
$1,066/mo
Est. payment
Refinancing to a lower rate could help reduce your monthly payments and save thousands over the life of the loan.
$1,066/mo
Est. payment
Explore your selling options
Work with a Zillow partner agent
Leverage their expertise and Zillow's premium Showcase listings to get your home seen by more buyers.
Get startedList with your own agent
Get your home in front of millions of buyers by listing it on Zillow.
Learn how to do itSell it yourself
Take full control of how buyers see your home on Zillow by listing For Sale by Owner (FSBO).
List your homeWhat's special
Front porchNew paintNew carpetNew rebuilt stairsNice pergolaBrand new metal roofMini split unit
Zillow last checked:
Listing updated:
Listed by:
Liese Crosby 386-623-1138,
eXp Realty, LLC
Bought with:
Micki Hess, 374363
The Wilson Agency
Source: TVRMLS,MLS#: 9960357
Facts & features
Interior
Bedrooms & bathrooms
- Bedrooms: 2
- Bathrooms: 1
- Full bathrooms: 1
Heating
- Central, Heat Pump, Other
Cooling
- Central Air, Heat Pump, Other
Appliances
- Included: Dishwasher, Electric Range, Refrigerator
- Laundry: Electric Dryer Hookup, Washer Hookup
Features
- Eat-in Kitchen, Kitchen/Dining Combo, Solid Surface Counters
- Flooring: Carpet, Hardwood, Laminate, Luxury Vinyl, Tile
- Windows: Double Pane Windows, Insulated Windows
- Basement: Crawl Space
- Has fireplace: No
- Fireplace features: See Remarks
Interior area
- Total structure area: 953
- Total interior livable area: 953 sqft
Property
Parking
- Parking features: Driveway, Asphalt
- Has uncovered spaces: Yes
Features
- Levels: One
- Stories: 1
- Patio & porch: Covered, Front Porch, Porch
- Exterior features: Other
- Fencing: Back Yard,Full
Lot
- Size: 9,100 Square Feet
- Dimensions: 52 x 175
- Topography: Level, Rolling Slope
Details
- Additional structures: Outbuilding, Pergola
- Parcel number: 030k C 023.00
- Zoning: Residential
Construction
Type & style
- Home type: SingleFamily
- Architectural style: Cottage
- Property subtype: Single Family Residence, Residential
Materials
- Vinyl Siding
- Roof: Metal
Condition
- Above Average
- New construction: No
- Year built: 1948
Utilities & green energy
- Sewer: Septic Tank
- Water: Public
Community & HOA
Community
- Subdivision: Oakwood Add
HOA
- Has HOA: No
Location
- Region: Kingsport
Financial & listing details
- Price per square foot: $178/sqft
- Tax assessed value: $166,300
- Annual tax amount: $671
- Date on market: 2/2/2024
- Listing terms: Cash,Conventional,FHA,THDA,VA Loan
Price history
| Date | Event | Price |
|---|---|---|
| 4/30/2024 | Sold | $169,500-0.2%$178/sqft |
Source: TVRMLS #9960357 Report a problem | ||
| 3/27/2024 | Pending sale | $169,900$178/sqft |
Source: TVRMLS #9960357 Report a problem | ||
| 2/25/2024 | Price change | $169,900-9.1%$178/sqft |
Source: TVRMLS #9960357 Report a problem | ||
| 2/2/2024 | Listed for sale | $187,000$196/sqft |
Source: TVRMLS #9960357 Report a problem | ||
| 1/28/2024 | Contingent | $187,000$196/sqft |
Source: TVRMLS #9960357 Report a problem | ||
| 1/23/2024 | Price change | $187,000-1.1%$196/sqft |
Source: TVRMLS #9960357 Report a problem | ||
| 12/18/2023 | Listed for sale | $189,000$198/sqft |
Source: TVRMLS #9960357 Report a problem | ||
| 12/15/2023 | Listing removed | $189,000$198/sqft |
Source: TVRMLS #9959900 Report a problem | ||
| 12/7/2023 | Price change | $189,000-2.6%$198/sqft |
Source: TVRMLS #9959900 Report a problem | ||
| 12/2/2023 | Listed for sale | $194,000+223.3%$204/sqft |
Source: TVRMLS #9959900 Report a problem | ||
| 1/12/2007 | Sold | $60,000+25%$63/sqft |
Source: Public Record Report a problem | ||
| 8/29/2003 | Sold | $48,000+47.7%$50/sqft |
Source: Public Record Report a problem | ||
| 8/8/1995 | Sold | $32,500$34/sqft |
Source: Public Record Report a problem | ||
Public tax history
| Year | Property taxes | Tax assessment |
|---|---|---|
| 2025 | $671 +87.9% | $41,575 +190.7% |
| 2024 | $357 +3.7% | $14,300 |
| 2023 | $344 | $14,300 |
| 2022 | $344 | $14,300 |
| 2021 | -- | $14,300 +3.8% |
| 2020 | $354 | $13,775 |
| 2019 | $354 +0.8% | $13,775 |
| 2018 | $351 +0.1% | $13,775 |
| 2017 | $351 | $13,775 +7.8% |
| 2016 | $351 +19.2% | $12,775 |
| 2014 | $295 | $12,775 |
| 2013 | $295 -1.1% | $12,775 |
| 2012 | $298 +9.1% | $12,775 -0.3% |
| 2011 | $273 | $12,808 |
| 2010 | $273 | $12,808 |
| 2009 | $273 | $12,808 |
| 2008 | -- | $12,808 +38.4% |
| 2007 | $234 | $9,253 |
| 2006 | $234 0% | $9,253 0% |
| 2005 | $234 -5.2% | $9,256 |
| 2004 | $247 +13.3% | $9,256 -0.3% |
| 2002 | $218 | $9,284 |
| 2001 | -- | $9,284 -70.1% |
| 2000 | -- | $31,093 |
Find assessor info on the county website
Neighborhood: Bloomingdale
Nearby homes
- $161,6002 bd1 ba1.3k sqft1440 Tyler St, Kingsport, TN 37660Off Market
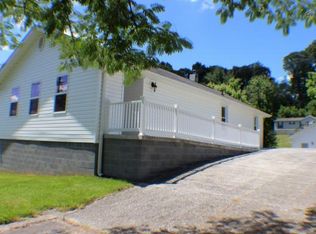
- $141,800-- bd1 ba1.7k sqft1432 Tyler St, Kingsport, TN 37660Off Market
- $129,000-- bd1 ba1.1k sqft204 Pinehurst Dr, Kingsport, TN 37660Off Market
- $165,700-- bd2 ba1.5k sqft1427 Farris Rd, Kingsport, TN 37660Off Market
- $183,400-- bd1 ba1k sqft1433 Tyler St, Kingsport, TN 37660Off Market
- $173,400-- bd2 ba1.3k sqft1437 Tyler St, Kingsport, TN 37660Off Market
- $182,000-- bd2 ba1.1k sqft1431 Farris Rd, Kingsport, TN 37660Off Market
- $161,000-- bd2 ba1.1k sqft144 Pinehurst Dr, Kingsport, TN 37660Off Market
Nearby schools
GreatSchools rating
- 3/10Ketron Elementary SchoolGrades: PK-5Distance: 2.8 mi
- 4/10Sullivan Heights Middle SchoolGrades: 6-8Distance: 5.7 mi
- 7/10West Ridge High SchoolGrades: 9-12Distance: 7.5 mi
Schools provided by the listing agent
- Elementary: Ketron
- Middle: Sullivan Heights Middle
- High: West Ridge
Source: TVRMLS. This data may not be complete. We recommend contacting the local school district to confirm school assignments for this home.


Get pre-qualified for a loan
At Zillow Home Loans, we can pre-qualify you in as little as 5 minutes with no impact to your credit score.An equal housing lender. NMLS #10287.
- Tennessee
- Sullivan County
- Kingsport
- 37660
- Bloomingdale
- 1436 Tyler St
