Own a Magnificent Luxury Estate Home at the Top of Secluded Ocotillo Estates in a Premier Gated Location with panoramic views, mountains, canyons, and city lights. A stunning infinity edge pool & spa, tiered landscaping with shade trees, Cantera decked patios & balconies add to the tranquil ambience. Quality construction, impeccable detailing with all hardwood & stone flooring, 2-story seamless glass windows in the Living Room for the views, lots of balconies off bedrooms, All spacious bedrooms are ensuite. Home office with built ins & bath . Elegant primary suite with sitting area, great views, custom walk in closet, luxe bath with dressing area, too. Cook's kitchen with top of the line Viking/GE Monogram appliances, loads of beautiful cabinetry and counter space. Family room off the kitchen area. Formal dining and breakfast area, utility room with lots of storage. 3 car side entry garage with extra parking space. A quiet retreat in a a stunning mountain setting at the end of the cul de sac .
Sold
Price Unknown
1436 Via Quijano Ln, El Paso, TX 79912
4beds
5,415sqft
Single Family Residence
Built in 2008
0.36 Acres Lot
$1,634,600 Zestimate®
$--/sqft
$5,464 Estimated rent
Home value
$1,634,600
$1.49M - $1.80M
$5,464/mo
Zestimate® history
Owner options
List your home for rent
$5,464/mo
Rent Zestimate®
Find your next renter with Zillow Rental Manager. Plus, with online applications, you can quickly screen prospective tenants – for free.
$5,464/mo
Rent Zestimate®
Refinance and save
$200/mo
Est. payment
Refinancing to a lower rate could help reduce your monthly payments and save thousands over the life of the loan.
$200/mo
Est. payment
Explore your selling options
Work with a Zillow partner agent
Leverage their expertise and Zillow's premium Showcase listings to get your home seen by more buyers.
Get startedList with your own agent
Get your home in front of millions of buyers by listing it on Zillow.
Learn how to do itSell it yourself
Take full control of how buyers see your home on Zillow by listing For Sale by Owner (FSBO).
List your homeWhat's special
Panoramic viewsHardwood and stone flooringCustom walk in closet
Zillow last checked:
Listing updated:
Listed by:
Sandy Messer 0273363 915-329-6111,
Sandy Messer And Associates
Bought with:
Fernando Hermosillo, 0620389
Harris Real Estate Group, Inc.
Source: GEPAR,MLS#: 916071
Facts & features
Interior
Bedrooms & bathrooms
- Bedrooms: 4
- Bathrooms: 6
- Full bathrooms: 3
- 3/4 bathrooms: 2
- 1/2 bathrooms: 1
Heating
- Natural Gas, 2+ Units, Central
Cooling
- Refrigerated, Central Air
Appliances
- Included: Dishwasher, Disposal, Free-Standing Gas Oven, Gas Water Heater, Microwave, Refrigerator
- Laundry: Gas Dryer Hookup, Washer Hookup
Features
- Eat-in Kitchen, 2+ Living Areas, Dressing Area, Entrance Foyer, Formal DR LR, Kitchen Island, Master Up, Pantry, Walk-In Closet(s)
- Flooring: Tile, Hardwood
- Windows: Shutters
- Number of fireplaces: 2
Interior area
- Total structure area: 5,415
- Total interior livable area: 5,415 sqft
Property
Features
- Patio & porch: Covered, Open
- Exterior features: Walled Backyard, Gas Grill, Balcony, Back Yard Access
- Has private pool: Yes
- Pool features: Gunite, In Ground, Yes
Lot
- Size: 0.36 Acres
- Features: Cul-De-Sac, Views
Details
- Parcel number: O12099900401050
- Zoning: R6
- Special conditions: Homeowner Fees
Construction
Type & style
- Home type: SingleFamily
- Architectural style: 2 Story
- Property subtype: Single Family Residence
Materials
- Stucco
- Roof: Tile
Condition
- Year built: 2008
Details
- Builder name: Albert Porter
Utilities & green energy
- Water: City
Community & HOA
Community
- Features: Gated
- Subdivision: Ocotillo Estates
HOA
- Has HOA: Yes
- Amenities included: See Remarks
- Services included: Gates
- HOA fee: $200 quarterly
- HOA name: Dana Properties-Ocotillo Estat
Location
- Region: El Paso
Financial & listing details
- Tax assessed value: $1,012,612
- Annual tax amount: $27,988
- Date on market: 2/1/2025
- Cumulative days on market: 202 days
- Listing terms: Cash,Conventional,VA Loan
Price history
| Date | Event | Price |
|---|---|---|
| 5/15/2025 | Sold | -- |
Source:  GEPAR #916071 Report a problem GEPAR #916071 Report a problem | ||
| 3/21/2025 | Pending sale | $1,700,000$314/sqft |
Source: GEPAR #916071 Report a problem | ||
| 3/9/2025 | Contingent | $1,700,000$314/sqft |
Source: GEPAR #916071 Report a problem | ||
| 2/1/2025 | Listed for sale | $1,700,000-10.1%$314/sqft |
Source: GEPAR #916071 Report a problem | ||
| 10/23/2024 | Listing removed | $1,890,000$349/sqft |
Source: GEPAR #904508 Report a problem | ||
| 7/5/2024 | Listed for sale | $1,890,000+89.2%$349/sqft |
Source: GEPAR #904508 Report a problem | ||
| 4/21/2014 | Sold | -- |
Source: Agent Provided Report a problem | ||
| 1/25/2014 | Listed for sale | $999,000-16.4%$184/sqft |
Source: RE/MAX Real Estate Group #548963 Report a problem | ||
| 11/1/2013 | Listing removed | $1,195,000$221/sqft |
Source: Sandy Messer And Associates #531661 Report a problem | ||
| 4/20/2013 | Price change | $1,195,000-6.3%$221/sqft |
Source: Sandy Messer And Associates #531661 Report a problem | ||
| 2/10/2013 | Listed for sale | $1,275,000$235/sqft |
Source: Sandy Messer And Associates #531661 Report a problem | ||
| 1/23/2013 | Listing removed | $1,275,000$235/sqft |
Source: Sandy Messer And Associates #521299 Report a problem | ||
| 6/17/2012 | Listed for sale | $1,275,000$235/sqft |
Source: Sandy Messer And Associates #521299 Report a problem | ||
Public tax history
| Year | Property taxes | Tax assessment |
|---|---|---|
| 2025 | -- | $1,012,612 -6% |
| 2024 | $25,627 -4.7% | $1,077,000 +6% |
| 2023 | $26,898 -5.7% | $1,015,800 +3.2% |
| 2022 | $28,539 -0.8% | $984,030 +5.4% |
| 2021 | $28,772 -1.1% | $933,878 -1.2% |
| 2020 | $29,106 +1.6% | $945,000 |
| 2019 | $28,658 +2.7% | $945,000 |
| 2018 | $27,895 -2.3% | $945,000 -3.4% |
| 2017 | $28,554 +5.1% | $977,928 |
| 2016 | $27,176 +11.8% | $977,928 +1.1% |
| 2015 | $24,316 | $967,576 +6% |
| 2014 | $24,316 | $912,888 |
| 2013 | -- | $912,888 +22.1% |
| 2012 | -- | $747,949 |
| 2011 | -- | $747,949 |
| 2010 | -- | $747,949 +155.3% |
| 2009 | -- | $292,995 |
Find assessor info on the county website
Neighborhood: Northwest
Nearby homes
- $500-- bd-- ba-- sqftNo Situs Available, El paso, TX 79912Off Market
- $--5 bd5 ba4.3k sqft1437 Via Quijano Ln, El Paso, TX 79912Sold
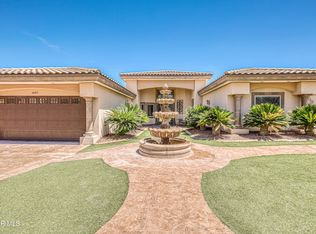
- $1,090,6005 bd6 ba4.3k sqft1432 Via Quijano Ln, El Paso, TX 79912Off Market
- $1,211,7000.35 Acres1433 Via Quijano Ln, El Paso, TX 79912Off Market

- $960,2004 bd3 ba3.6k sqft1428 Via Quijano Ln, El Paso, TX 79912Off Market
- $138,964-- bd-- ba15k sqft1429 Via Quijano, El Paso, TX 79912Off Market
- $591,500-- bd-- ba-- sqftNo Situs Available, El paso, TX 79912Off Market
- $50-- bd-- ba-- sqftNo Situs Available, El paso, TX 79912Off Market
Nearby schools
GreatSchools rating
- 9/10Marguerite J Lundy Elementary SchoolGrades: PK-5Distance: 0.5 mi
- 8/10Hornedo Middle SchoolGrades: 6-8Distance: 0.3 mi
- 6/10Franklin High SchoolGrades: 9-12Distance: 2.5 mi
Schools provided by the listing agent
- Elementary: Lundy
- Middle: Hornedo
- High: Franklin
Source: GEPAR. This data may not be complete. We recommend contacting the local school district to confirm school assignments for this home.
Sell for more on Zillow
Get a Zillow Showcase℠ listing at no additional cost and you could sell for .
$1,634,600
2% more
+$32,692
With Zillow Showcase(estimated)
$1,667,292
- Texas
- El Paso County
- El Paso
- 79912
- Northwest
- 1436 Via Quijano Ln
Nearby cities
Nearby neighborhoods
Nearby zip codes
Other El Paso Topics
