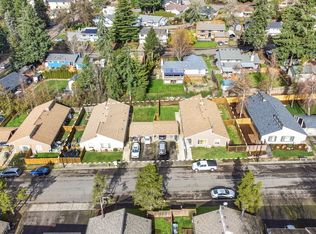
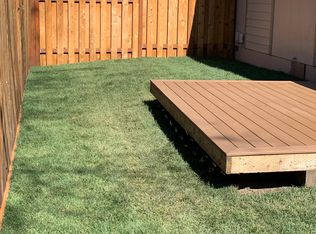
Welcome to this inviting 3-bedroom, 1-bathroom home offering 1,135 square feet of comfortable living space with bright open interiors, functional design, and a spacious fenced backyard perfect for relaxing or entertaining. This home offers excellent convenience with covered parking and a long driveway, providing ample off-street parking and easy everyday access. Step inside to a spacious and open living room filled with natural light and architectural charm. Vaulted ceilings with upper windows create an airy, expansive atmosphere, while two large windows on separate walls allow sunlight to pour into the space throughout the day. Hardwood flooring throughout the main living area adds warmth and durability, creating an inviting setting for both relaxing and gathering. Just around the corner is the open kitchen, thoughtfully designed with tiled flooring and countertops that stretch along two walls to maximize workspace and functionality. One side of the kitchen features a built-in dishwasher and a stainless steel sink positioned beneath a bright window, offering natural light while preparing meals. The opposite side includes an electric oven with a sleek glass stovetop and a mounted microwave above, while a stainless steel refrigerator is conveniently positioned in the corner. The spacious center of the kitchen offers flexibility for a dining table, breakfast nook, or additional bar seating, making it a versatile space for everyday meals and entertaining. The primary bedroom is generously sized and features soft carpeted flooring, two sliding-door closets for abundant storage, and a bright window that brings in excellent natural light. This room connects directly to the Jack-and-Jill bathroom, which also opens to the hallway for convenient shared access. The bathroom features a long single vanity with excellent counter space and a tub/shower combination surrounded by warm tan tile for a clean and timeless design. The second and third bedrooms are similar in size and offer comfortable layouts with carpeted flooring, sliding-door closets, and bright windows. Conveniently located near all three bedrooms is a central laundry area complete with a full-size washer and dryer. Additional hallway shelving provides valuable extra storage and everyday convenience. Step outside to enjoy the spacious fully fenced backyard, offering excellent privacy and flexibility for outdoor living. A wooden deck creates the perfect space for outdoor dining, relaxing, or entertaining, while grass lawns on both sides of the deck provide room for play, gardening, or simply enjoying the outdoors. With its bright vaulted living spaces, functional layout, covered parking, and spacious backyard, this home offers a wonderful combination of comfort, convenience, and everyday livability. Call or Text Our Leasing Agent to schedule a showing! Visit our website to apply and view other homes we have available! Do you need property management services? Maximize your income and cut your costs!
This property is not currently displayed as for sale or rent on Zillow. This may be different from what's on other websites or public sources.