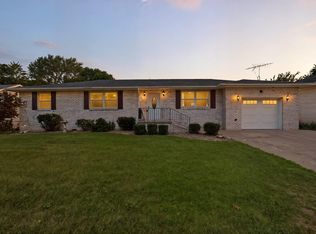
Welcome to 1436 W 94th Ave! This 4 Bedroom, 2 Bath tri-level home is on the market for the very first time! Featuring 1,804 square feet, this home has plenty of space for you to enjoy. As you enter, you will find the galley style kitchen featuring laminate countertops, cabinet space, a pantry and dining area! Just off the kitchen is the spacious living room with an updated sliding door out to your patio. On the upper level you will find 3 bedrooms. Primary bedroom is spacious with 2 closets and a door that leads into the full bath with a double vanity. BR 2 & 3 are similarly sized at roughly 11x10. On the lower level is an additional living room, roughly 21 x 14. Bedroom 4 is downstairs and a 3/4 bath and laundry/mechanical room round out the lower level. Poured concrete crawl for extra storage space. The backyard can be your private retreat! Fully fenced in and a shed on a poured slab. Generac whole house generator as well! 2-car garage with added room for storage space. All appliances are remaining with the sale. Property is sold AS-IS, schedule your showing today!
Pending
$274,900
1436 W 94th Ave, Crown Point, IN 46307
4beds
1,804sqft
Single Family Residence
Built in 1979
10,018 Square Feet Lot
$276,200 Zestimate®
$152/sqft
$-- HOA
What's special
Dining areaGalley style kitchenLaminate countertopsCabinet space
- 17 days |
- 807 |
- 49 |
Likely to sell faster than
Zillow last checked:
Listing updated:
Listed by:
Michael Cacovski,
Century 21 Circle 219-661-3000
Source: NIRA as distributed by MLS GRID,MLS#: 840937
Facts & features
Interior
Bedrooms & bathrooms
- Bedrooms: 4
- Bathrooms: 2
- Full bathrooms: 1
- 3/4 bathrooms: 1
Rooms
- Room types: Bedroom 2, Primary Bedroom, Living Room, Laundry, Kitchen, Dining Room, Bedroom 4, Bedroom 3
Primary bedroom
- Level: Upper
- Area: 181.25
- Dimensions: 14.5 x 12.5
Bedroom 2
- Level: Upper
- Area: 104.5
- Dimensions: 11.0 x 9.5
Bedroom 3
- Level: Upper
- Area: 109.25
- Dimensions: 11.5 x 9.5
Bedroom 4
- Level: Lower
- Area: 121
- Dimensions: 11.0 x 11.0
Dining room
- Level: Main
- Area: 72
- Dimensions: 9.0 x 8.0
Kitchen
- Level: Main
- Area: 76.5
- Dimensions: 8.5 x 9.0
Laundry
- Level: Lower
- Area: 39
- Dimensions: 6.0 x 6.5
Living room
- Level: Main
- Area: 270.25
- Dimensions: 11.5 x 23.5
Living room
- Level: Lower
- Area: 294
- Dimensions: 21.0 x 14.0
Heating
- Forced Air
Appliances
- Included: Dryer, Washer, Refrigerator, Gas Water Heater, Dishwasher
- Laundry: Gas Dryer Hookup, Laundry Room, Lower Level
Features
- Ceiling Fan(s), Soaking Tub, Pantry, Laminate Counters, His and Hers Closets, Eat-in Kitchen, Entrance Foyer, Double Vanity
- Basement: Crawl Space
- Has fireplace: No
Interior area
- Total structure area: 1,804
- Total interior livable area: 1,804 sqft
- Finished area above ground: 1,188
Property
Parking
- Total spaces: 2
- Parking features: Attached, Paved, Oversized, Kitchen Level, Garage Faces Front, Driveway, Concrete, Garage Door Opener
- Attached garage spaces: 2
- Has uncovered spaces: Yes
Features
- Levels: Tri-Level
- Patio & porch: Patio, Porch
- Exterior features: Private Yard, Rain Gutters
- Fencing: Back Yard,Fenced
- Has view: Yes
- View description: Neighborhood
Lot
- Size: 10,018 Square Feet
- Features: Back Yard, Rectangular Lot, Paved, Landscaped, Front Yard, Few Trees, Cul-De-Sac
Details
- Parcel number: 451233106010000029
- Special conditions: None
Construction
Type & style
- Home type: SingleFamily
- Property subtype: Single Family Residence
Condition
- New construction: No
- Year built: 1979
Utilities & green energy
- Electric: 200+ Amp Service
- Sewer: Public Sewer
- Water: Public
- Utilities for property: Electricity Connected, Water Connected, Sewer Connected, Natural Gas Connected
Community & HOA
Community
- Subdivision: Fountain Ridge Add 05
HOA
- Has HOA: No
Location
- Region: Crown Point
Financial & listing details
- Price per square foot: $152/sqft
- Tax assessed value: $217,600
- Annual tax amount: $1,844
- Date on market: 6/19/2026
- Listing agreement: Exclusive Right To Sell
- Listing terms: Cash,VA Loan,FHA,Conventional
Estimated market value
$276,200
$262,000 - $290,000
$2,621/mo
Price history
| Date | Event | Price |
|---|---|---|
| 6/21/2026 | Pending sale | $274,900$152/sqft |
Source: | ||
| 6/19/2026 | Listed for sale | $274,900$152/sqft |
Source: | ||
Public tax history
| Year | Property taxes | Tax assessment |
|---|---|---|
| 2025 | $2,158 +3.7% | $207,300 -4.7% |
| 2024 | $2,082 +10.3% | $217,600 +1.1% |
| 2023 | $1,887 +13.1% | $215,300 +13.5% |
| 2022 | $1,669 +10.6% | $189,700 +12.2% |
| 2021 | $1,508 +3.3% | $169,100 +6.6% |
| 2020 | $1,460 -1.9% | $158,600 +1.1% |
| 2019 | $1,488 +2.1% | $156,800 +4.1% |
| 2018 | $1,458 +9.6% | $150,600 +3.4% |
| 2017 | $1,330 | $145,600 +0.2% |
| 2016 | $1,330 -1.4% | $145,300 +1% |
| 2014 | $1,349 -1.6% | $143,800 +2.5% |
| 2013 | $1,371 -12.3% | $140,300 +1.6% |
| 2012 | $1,563 +0.2% | $138,100 -0.6% |
| 2011 | $1,559 -2.3% | $138,900 |
| 2010 | $1,596 | $138,900 -6% |
| 2009 | -- | $147,800 +7.9% |
| 2007 | -- | $137,000 +21.8% |
| 2006 | -- | $112,500 |
| 2005 | -- | $112,500 -2.4% |
| 2004 | -- | $115,300 +128.8% |
| 2003 | -- | $50,400 |
| 2002 | -- | $50,400 +200% |
| 2001 | -- | $16,800 |
Find assessor info on the county website
Monthly payment
Est. payment$--/mo
Payment breakdown
Explore the cost of this home by adjusting the details. Changes won't be saved.All calculations are estimates and provided by Zillow, Inc. for informational purposes only. Actual amounts may vary.
HOA fees may include property taxes on listings classified as Co-Ops. Contact the listing agent and/or owner for fee details.
Mortgage interest rates are dependent on a number of factors, including credit score, down payment, and repayment length. Interest rate data provided by Zillow Group Marketplace, Inc. as of 1/1/1970 from various mortgage lenders with which we have lead or other similar arrangements; the Estimated Payment is an average of those rates.
See how much you could borrow to make a competitive offer.
Climate risks
Neighborhood: 46307
Nearby schools
GreatSchools rating
- 4/10Homer Iddings Elementary SchoolGrades: PK-4Distance: 2.7 mi
- 5/10Pierce Middle SchoolGrades: 7-8Distance: 3 mi
- 3/10Merrillville High SchoolGrades: 9-12Distance: 3.4 mi
A local agent can set up tours, give advice and negotiate with sellers.
A local lender can help you make sure your offer is ready when you are.
- Indiana
- Lake County
- Crown Point
- 46307
- 1436 W 94th Ave