Skip main navigation
Off market
  • Price Unknown

    1436 W Bensalem Ave #66, Bensalem, PA 19020

    4beds
    --baths
    2,650sqft
    Single Family Residence
    Built in 2017
    0.32 Acres Lot
    $-- Zestimate®
    $--/sqft
    $3,700 Estimated rent

    Home value

    Not available

    Estimated sales range

    Not available

    $3,700/mo

    Zestimate® history
    Loading
    Loading...

    Owner options

    List your home for rent

    $3,700/mo

    Rent Zestimate®

    Find your next renter with Zillow Rental Manager. Plus, with online applications, you can quickly screen prospective tenants – for free.

    Learn more

    $3,700/mo

    Rent Zestimate®

    Refinance and save

    Refinancing to a lower rate could help reduce your monthly payments and save thousands over the life of the loan.

    See today's rates

    Explore your selling options

    Work with a Zillow partner agent

    Leverage their expertise and Zillow's premium Showcase listings to get your home seen by more buyers.

    Get started

    List with your own agent

    Get your home in front of millions of buyers by listing it on Zillow.

    Learn how to do it

    Sell it yourself

    Take full control of how buyers see your home on Zillow by listing For Sale by Owner (FSBO).

    List your home

    What's special

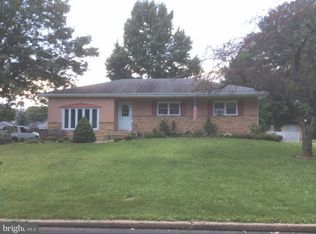
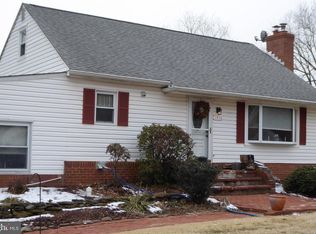
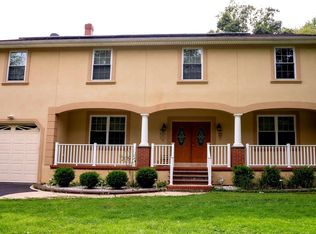
    Welcome to 1436 W. Bensalem Avenue, a stunning 4 bedroom, 2.5 bathroom home built in 2017 featuring covered front porch, who doesn't love a front porch! - perfect for morning coffee. From a picturesque curb side view which includes an extended driveway and lengthy front porch to an extra-large backyard with expanded composite deck and shed, this ready to live in property has it all. With its spacious layout, the first-floor features 9 ft ceilings, tiled foyer with large closet, HUGE kitchen with plenty of quality wood cabinets, ceramic tile backsplash, stainless steel appliances, granite countertops, wonderful island, breakfast nook, open concept with free flow from the dining room to the living room to the family room which leads to the backyard with expanded composite deck and spacious laundry/mud room with entry to garage and exit to deck. Enormous second floor features master suite offering LARGE separate walk-in closet, beautiful bathroom with ceramic tile, soaking tub, standing shower, in addition three other very spacious bedrooms, all with spacious walk-in closets. Hall full bath finished with extreme detail. This home boasts 9ft ceilings in the basement and first floor, plenty of recessed lights, ceiling fan in all bedrooms, hardwood floors in dining room, formal living room and family room. Custom stucco in front with vinyl siding on side and back of home. The property also has a very large backyard for family gatherings and picnics. Solar energy provides more efficient/reduced electric. Solar lease can be easily transferred to new homeowner. Convenient to all transportation, shopping, entertainment, parks and schools. Don't miss out on the opportunity to make 1436 W. Bensalem Avenue your new home. Schedule your appointment today to view this beautiful house!

    This property is not currently displayed as for sale or rent on Zillow. This may be different from what's on other websites or public sources.

    Zillow last checked:

    Listing updated:

    Source: HomeServices Property Management,MLS#: PABU2055200MLS Logo

    Facts & features

    Interior

    Bedrooms & bathrooms
    • Bedrooms: 4
    • Full bathrooms: 2
    • 1/2 bathrooms: 1
    Heating
    • Forced Air, Central
    Cooling
    • Central A/C
    Appliances
    • Included: Dishwasher, Disposal, Energy Efficient Appliances, Built-In Microwave
    Features
    • Primary Bath(s), Kitchen - Island, Ceiling Fan(s)
    • Flooring: Wood, Fully Carpeted, Tile/Brick
    • Basement: Full,Unfinished
    Interior area
    • Total interior livable area: 2,650 sqft

    Property

    Parking
    • Parking features: Driveway, Attached Garage, Other, Inside Access, Garage Door Opener
    • Has uncovered spaces: Yes
    Lot
    • Size: 0.32 Acres
    • Dimensions: 91.00 x 154.00
    • Features: Level, Front Yard, Rear Yard

    Construction

    Type & style
    • Home type: SingleFamily
    • Architectural style: Detached
    • Property subtype: Single Family Residence
    Materials
    • Vinyl Siding, Stucco
    • Roof: Pitched, Shingle
    Condition
    • New construction: No
    • Year built: 2017

    Utilities & green energy

    • Sewer: Public Sewer
    • Water: Public

    Community & HOA

    Community
    • Subdivision: Eddington Gdns
    Location
    • Region: Bensalem

    Financial & listing details

    • Annual tax amount: $919
    • Date on market: 9/28/2023
    • Ownership: Fee Simple

    Price history

    Price history is unavailable.

    Public tax history

    Tax history is unavailable.

    Neighborhood: Eddington

    Nearby schools

    GreatSchools rating
    Schools provided by the listing agent
    • District: Bensalem Township

    Source: HomeServices Property Management. This data may not be complete. We recommend contacting the local school district to confirm school assignments for this home.