MLS# 20991441 - Built by HistoryMaker Homes - Ready Now! ~ The Crofton offers a versatile design that adapts to your lifestyle! This 4 bedroom, 3.5 bath, 2-story home is as functional as it is stylish. The inviting front porch sets the tone for a warm welcome, while the extended covered patio offers a relaxing end to any day of the week. The open layout connects the main living areas beautifully, with volume ceilings adding a sense of spaciousness throughout. The kitchen is every chef's dream, completed with built-in appliances and a large kitchen island. The downstairs bedroom provides the flexibility of a guest room or home office. Upstairs, the game room becomes a hub for relaxation or play. You'll fall in love with the Primary Bathroom - complete with a dual-sink vanity, garden tub, separate shower, and walk-in closet. This home also comes included with a refrigerator, washer, and dryer!
Sold
Price Unknown
1436 Waterford Dr, Celina, TX 75009
4beds
2,471sqft
Single Family Residence
Built in 2025
4,356 Square Feet Lot
$457,300 Zestimate®
$--/sqft
$2,939 Estimated rent
Home value
$457,300
$430,000 - $485,000
$2,939/mo
Zestimate® history
Owner options
List your home for rent
$2,939/mo
Rent Zestimate®
Find your next renter with Zillow Rental Manager. Plus, with online applications, you can quickly screen prospective tenants – for free.
$2,939/mo
Rent Zestimate®
Refinance and save
$850/mo
Est. payment
Refinancing to a lower rate could help reduce your monthly payments and save thousands over the life of the loan.
$850/mo
Est. payment
Explore your selling options
Work with a Zillow partner agent
Leverage their expertise and Zillow's premium Showcase listings to get your home seen by more buyers.
Get startedList with your own agent
Get your home in front of millions of buyers by listing it on Zillow.
Learn how to do itSell it yourself
Take full control of how buyers see your home on Zillow by listing For Sale by Owner (FSBO).
List your homeWhat's special
Covered patioGame roomVolume ceilingsInviting front porchOpen layout
Zillow last checked:
Listing updated:
Listed by:
Ben Caballero 888-872-6006,
Historymaker Homes 833-711-1949
Bought with:
Srinivas Chidurala
Citiwide Alliance Realty
Source: NTREIS,MLS#: 20991441
Facts & features
Interior
Bedrooms & bathrooms
- Bedrooms: 4
- Bathrooms: 4
- Full bathrooms: 3
- 1/2 bathrooms: 1
Primary bedroom
- Features: Dual Sinks, Garden Tub/Roman Tub, Separate Shower, Walk-In Closet(s)
- Level: Second
- Dimensions: 15 x 16
Bedroom
- Level: First
- Dimensions: 14 x 10
Bedroom
- Level: Second
- Dimensions: 10 x 13
Bedroom
- Level: Second
- Dimensions: 10 x 11
Breakfast room nook
- Level: First
- Dimensions: 10 x 13
Game room
- Level: Second
- Dimensions: 14 x 13
Kitchen
- Features: Built-in Features, Kitchen Island, Walk-In Pantry
- Level: First
- Dimensions: 14 x 17
Living room
- Level: First
- Dimensions: 14 x 17
Heating
- Central, Natural Gas
Cooling
- Central Air, Electric
Appliances
- Included: Dryer, Gas Cooktop, Disposal, Refrigerator, Tankless Water Heater
- Laundry: Washer Hookup, Electric Dryer Hookup, Laundry in Utility Room
Features
- Decorative/Designer Lighting Fixtures, Double Vanity, Eat-in Kitchen, High Speed Internet, Kitchen Island, Loft, Pantry, Cable TV, Vaulted Ceiling(s), Walk-In Closet(s)
- Flooring: Carpet, Ceramic Tile, Luxury Vinyl Plank, Vinyl
- Has basement: No
- Has fireplace: No
Interior area
- Total interior livable area: 2,471 sqft
Property
Parking
- Total spaces: 4
- Parking features: Garage Faces Rear
- Attached garage spaces: 2
- Carport spaces: 2
- Covered spaces: 4
Features
- Levels: Two
- Stories: 2
- Patio & porch: Covered
- Exterior features: Private Yard
- Pool features: None, Community
- Fencing: Wood
Lot
- Size: 4,356 Square Feet
- Dimensions: 40 x 100
- Features: Corner Lot
Details
- Parcel number: R1329100G01901
Construction
Type & style
- Home type: SingleFamily
- Architectural style: French Provincial,Detached
- Property subtype: Single Family Residence
Materials
- Brick
- Foundation: Slab
- Roof: Composition
Condition
- New construction: Yes
- Year built: 2025
Utilities & green energy
- Sewer: Public Sewer
- Water: Public
- Utilities for property: Sewer Available, Underground Utilities, Water Available, Cable Available
Community & HOA
Community
- Features: Pool, Trails/Paths, Community Mailbox, Curbs, Sidewalks
- Security: Carbon Monoxide Detector(s), Fire Sprinkler System, Smoke Detector(s)
- Subdivision: Hillside Village
HOA
- Has HOA: Yes
- Services included: All Facilities, Association Management
- HOA fee: $850 annually
- HOA name: Legacy Southwest
- HOA phone: 214-705-1615
Location
- Region: Celina
Financial & listing details
- Tax assessed value: $90,000
- Annual tax amount: $3,300
- Date on market: 7/5/2025
- Cumulative days on market: 117 days
Price history
| Date | Event | Price |
|---|---|---|
| 2/6/2026 | Sold | -- |
Source: NTREIS #20991441 Report a problem | ||
| 1/16/2026 | Pending sale | $457,990$185/sqft |
Source: NTREIS #20991441 Report a problem | ||
| 12/20/2025 | Price change | $457,990-2.1%$185/sqft |
Source: NTREIS #20991441 Report a problem | ||
| 12/1/2025 | Listed for sale | $467,990$189/sqft |
Source: NTREIS #20991441 Report a problem | ||
| 9/22/2025 | Pending sale | $467,990$189/sqft |
Source: NTREIS #20991441 Report a problem | ||
| 8/20/2025 | Price change | $467,990-2.1%$189/sqft |
Source:  HistoryMaker Homes Report a problem HistoryMaker Homes Report a problem | ||
| 8/6/2025 | Price change | $477,990-9%$193/sqft |
Source: HistoryMaker Homes Report a problem | ||
| 7/17/2025 | Price change | $524,990-2.8%$212/sqft |
Source: HistoryMaker Homes Report a problem | ||
| 6/19/2025 | Listed for sale | $539,990$219/sqft |
Source: HistoryMaker Homes Report a problem | ||
Public tax history
| Year | Property taxes | Tax assessment |
|---|---|---|
| 2025 | $3,300 | $90,000 |
Find assessor info on the county website
Neighborhood: 75009
Nearby homes
- $--4 bd3 ba3k sqft1424 Waterford, Celina, TX 75009Sold
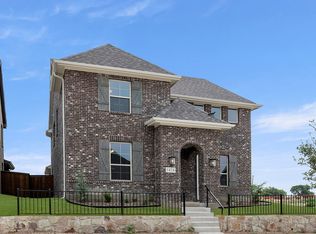
- $--4 bd3 ba2.9k sqft1432 Waterford Dr, Celina, TX 75009Sold
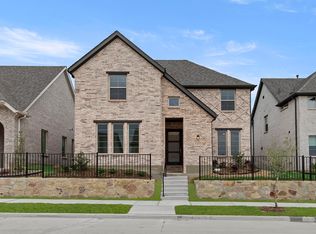
- $433,9903 bd3 ba2.4k sqft1417 Tipperary Dr, Celina, TX 75009New Construction
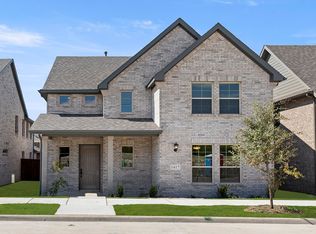
- $--3 bd2 ba1.6k sqft1428 Waterford Dr, Celina, TX 75009Sold
- $464,5003 bd2 ba2.6k sqft1412 Waterford Dr, Celina, TX 75009Off Market
- $494,1423 bd3 ba2.2k sqft1421 Waterford Dr, Celina, TX 75009Off Market
- $562,1584 bd3 ba2.6k sqft1421 Clare Ct, Celina, TX 75009Off Market
- $454,0004 bd3 ba2.5k sqft1433 Waterford Dr, Celina, TX 75009Off Market
Nearby schools
GreatSchools rating
- 7/10Celina Elementary SchoolGrades: K-5Distance: 1.2 mi
- 8/10Jerry & Linda Moore Middle SchoolGrades: 6-8Distance: 3.7 mi
- 6/10Celina High SchoolGrades: 9-12Distance: 4.2 mi
Schools provided by the listing agent
- Elementary: O'Dell
- Middle: Jerry & Linda Moore
- High: Celina
- District: Celina ISD
Source: NTREIS. This data may not be complete. We recommend contacting the local school district to confirm school assignments for this home.
Get a cash offer in 3 minutes
Find out how much your home could sell for in as little as 3 minutes with a no-obligation cash offer.
Estimated market value
$457,300
Get a cash offer in 3 minutes
Find out how much your home could sell for in as little as 3 minutes with a no-obligation cash offer.
Estimated market value
$457,300
- Texas
- Collin County
- Celina
- 75009
- 1436 Waterford Dr
Nearby cities
Nearby neighborhoods
Nearby zip codes
Other Celina Topics
