Skip main navigation
Off market
  • $383,500

    1436 Wheat Grass St, Hudson, WI 54016

    3beds
    1,669sqft
    SingleFamily
    Built in 2003
    0.25 Acres Lot
    $383,500 Zestimate®
    $230/sqft
    $2,274 Estimated rent

    Home value

    $383,500

    $364,000 - $403,000

    $2,274/mo

    Zestimate® history
    Loading
    Loading...

    Owner options

    List your home for rent

    $2,274/mo

    Rent Zestimate®

    Find your next renter with Zillow Rental Manager. Plus, with online applications, you can quickly screen prospective tenants – for free.

    Learn more

    $2,274/mo

    Rent Zestimate®

    Refinance and save

    $2,528/mo

    Est. payment

    Refinancing to a lower rate could help reduce your monthly payments and save thousands over the life of the loan.

    See today's rates

    $2,528/mo

    Est. payment

    Explore your selling options

    Work with a Zillow partner agent

    Leverage their expertise and Zillow's premium Showcase listings to get your home seen by more buyers.

    Get started

    List with your own agent

    Get your home in front of millions of buyers by listing it on Zillow.

    Learn how to do it

    Sell it yourself

    Take full control of how buyers see your home on Zillow by listing For Sale by Owner (FSBO).

    List your home

    What's special

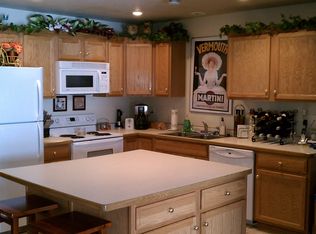
    One level twin home end-unit in convenient southside location with bonus space beautiful sun room and walk out to patio and pergola with east facing morning sun and shady afternoons. Living room with skylight and French doors lead you to the sunroom. 3 bedrooms (1 is currently used as office), 2 baths, gas fireplace and new wood laminate flooring in living and sun room. Kitchen has new granite island and white cabinets. All appliances included. Double attached garage. Desirable end-unit offers privacy and screening with mature trees. Home Warranty with UHP included by seller. Must be Owner Occupied. Pergola 2012, range,refrig 2019, DW 2010, disposal 2020, skylite 2010, garage attic access 2014.

    This property is off market, which means it's not currently listed for sale or rent on Zillow. This may be different from what's available on other websites or public sources.

    Facts & features

    Interior

    Bedrooms & bathrooms
    • Bedrooms: 3
    • Bathrooms: 2
    • Full bathrooms: 1
    • 3/4 bathrooms: 1
    Heating
    • Forced air
    Appliances
    • Included: Dishwasher, Dryer, Microwave, Range / Oven, Refrigerator, Washer
    Features
    • Flooring: Tile
    Interior area
    • Total interior livable area: 1,669 sqft

    Property

    Parking
    • Total spaces: 2
    • Parking features: Garage - Attached
    Features
    • Exterior features: Vinyl
    Lot
    • Size: 0.25 Acres
    Details
    • Zoning: Residential-Single Family

    Construction

    Type & style
    • Home type: SingleFamily
    Materials
    • Roof: Asphalt
    Condition
    • Year built: 2003

    Utilities & green energy

    • Sewer: City Sewer/Connected

    Community & neighborhood

    Location
    • Region: Hudson

    HOA & financial

    HOA
    • Has HOA: Yes
    • HOA fee: $89 monthly

    Other

    Other facts
    • PRESENTUSE: Yearly
    • STATUS: Pending
    • ZONING: Residential-Single Family
    • FRONTAGEFEET: Paved Streets, Private
    • CONSTRUCTIONSTATUS: Previously Owned
    • GARAGEDESCRIPTION: Attached Garage, Garage Door Opener, Driveway - Asphalt
    • HEATINGDESCRIPTION: Forced Air
    • APPLIANCES: Range, Refrigerator, Washer, Dryer, Microwave, Dishwasher, Disposal, Water Softener - Rented
    • FIREPLACELOC: Living Room, Gas Burning
    • BATHDESC: Main Floor 3/4 Bath, Main Floor Full Bath, Private Master, Full Master
    • ROOMFLOOR1: Main
    • ROOF: Asphalt Shingles, Pitched
    • SPECIALSEARCH: Main Floor Laundry, Main Floor Bedroom, 3 BR on One Level, All Living Facilities on One Level
    • EXTERIOR: Vinyl
    • FUEL: Natural Gas
    • HANDICAPACCESS: No Stairs Internal, No Stairs External
    • SEWER: City Sewer/Connected
    • WATER: City Water/Connected
    • AMENITIESUNIT: Patio, Ceiling Fan(s), Tiled Floors, Washer/Dryer Hookup, Natural Woodwork, Walk-In Closet, In-Ground Sprinkler, Security System, Main Floor Master Bedroom, Kitchen Center Island
    • DININGROOMDESCRIPTION: Informal Dining Room, Eat In Kitchen
    • ASSOCFEEINCLUDES: Professional Mgmt, Snow Removal, Lawn Care
    • STYLE: (TH) Side x Side
    • TAXYEAR: 2019.00
    • DAYSONMARKET: 2
    • DAYSONMARKETCUMULATIVE: 2
    • OFFMARKETDATE: 2020-10-16T12:20:01

    Price history

    DateEventPrice
    11/30/2020Sold$280,000+3.7%$168/sqft
    Source: NorthstarMLS as distributed by MLS GRID #5666397 Report a problem
    10/16/2020Pending sale$269,900$162/sqft
    Source: Century 21 Affiliated #5666397 Report a problem
    10/14/2020Listed for sale$269,900$162/sqft
    Source: Century 21 Affiliated #5666397 Report a problem

    Public tax history

    Tax history is unavailable.

    Neighborhood: 54016

    Nearby schools

    GreatSchools rating
    Get a cash offer in 3 minutes
    Find out how much your home could sell for in as little as 3 minutes with a no-obligation cash offer.
    Estimated market value
    $383,500
    Get a cash offer in 3 minutes
    Find out how much your home could sell for in as little as 3 minutes with a no-obligation cash offer.
    Estimated market value
    $383,500