Skip main navigation
Sold for $575,000
  • Listing Provided by: FENN REAL ESTATE, INC.
    Bought with: Keller Williams Realty
    Tax assessed value
    $575,000

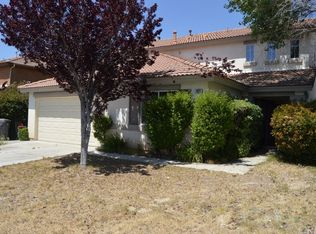
    1436 Willowbend Way, Beaumont, CA 92223

    4beds
    2,669sqft
    Single Family Residence
    Built in 2003
    6,098 Square Feet Lot
    $582,900 Zestimate®
    $215/sqft
    $3,204 Estimated rent

    Home value

    $582,900

    $554,000 - $612,000

    $3,204/mo

    Zestimate® history
    Loading
    Loading...

    Owner options

    List your home for rent

    $3,204/mo

    Rent Zestimate®

    Find your next renter with Zillow Rental Manager. Plus, with online applications, you can quickly screen prospective tenants – for free.

    Learn more

    $3,204/mo

    Rent Zestimate®

    Refinance and save

    $3,657/mo

    Est. payment

    Refinancing to a lower rate could help reduce your monthly payments and save thousands over the life of the loan.

    See today's rates

    $3,657/mo

    Est. payment

    Explore your selling options

    Work with a Zillow partner agent

    Leverage their expertise and Zillow's premium Showcase listings to get your home seen by more buyers.

    Get started

    List with your own agent

    Get your home in front of millions of buyers by listing it on Zillow.

    Learn how to do it

    Sell it yourself

    Take full control of how buyers see your home on Zillow by listing For Sale by Owner (FSBO).

    List your home

    What's special

    Lovely Oak Valley Greens Home with lots of upgrades. Home features 4 bedrooms, 3 bathrooms with separate formal living/dining room, family room and loft. Open Kitchen & Family room area. Private downstairs bedroom with adjacent bathroom & shower. Just a few of the many features in this home include: gas fireplace, 9' kitchen island, re-stained oak kitchen cabinets with granite counter tops, lots of cabinets with built in desk, stainless steel kitchen appliances, recessed lighting, tile floors down stairs, laminate floors upstairs, surround sound speaker system, raised panel doors with upgraded hardware, ceiling fans, wood blinds, wainscoting and oak banister. Primary suite features a fantastic bathroom and huge walk in closet with custom built-in cabinets, recessed lighting, ceiling fan, built in speakers, upgraded sink/cabinets and a fabulous walk-in shower with standard & rainfall shower heads. Open loft, spacious upstairs front bedroom. Exterior features include lots of hardscape, security screen front door, upgraded rear slider, shade arbor in back yard and shed. Convenient access to the 10 Fwy, Short distance to Elementary, Middle & High Schools, Fallen Heroes park & Noble Creek park. No HOA dues. This is a great place to call Home!

    Zillow last checked:

    Listing updated:

    Listing Provided by:

    David Fenn DRE #01262854 951-265-5200,

    FENN REAL ESTATE, INC.

    Bought with:

    Gerry Nicks, DRE #01798836

    Keller Williams Realty

    Source: CRMLS,MLS#: EV24151180MLS LogoOriginating MLS: California Regional MLS

    Facts & features

    Interior

    Bedrooms & bathrooms
    • Bedrooms: 4
    • Bathrooms: 3
    • Full bathrooms: 2
    • 3/4 bathrooms: 1
    • Main level bathrooms: 1
    • Main level bedrooms: 1
    Primary bedroom
    • Features: Primary Suite
    Bedroom
    • Features: Bedroom on Main Level
    Bathroom
    • Features: Separate Shower, Tub Shower, Walk-In Shower
    Kitchen
    • Features: Granite Counters, Kitchen Island, Kitchen/Family Room Combo
    Other
    • Features: Walk-In Closet(s)
    Heating
    • Central
    Cooling
    • Central Air
    Appliances
    • Included: Dishwasher, Disposal, Gas Range, Microwave, Refrigerator, Dryer, Washer
    • Laundry: Gas Dryer Hookup, Inside, Laundry Room
    Features
    • Breakfast Area, Ceiling Fan(s), Granite Counters, Open Floorplan, Paneling/Wainscoting, Recessed Lighting, Bedroom on Main Level, Loft, Primary Suite, Walk-In Closet(s)
    • Flooring: Carpet, Laminate
    • Windows: Blinds, Double Pane Windows
    • Has fireplace: Yes
    • Fireplace features: Family Room, Gas
    • Common walls with other units/homes: No Common Walls
    Interior area
    • Total interior livable area: 2,669 sqft

    Property

    Parking
    • Total spaces: 2
    • Parking features: Direct Access, Driveway, Garage Faces Front, Garage
    • Attached garage spaces: 2
    Features
    • Levels: Two
    • Stories: 2
    • Entry location: 1
    • Patio & porch: Concrete
    • Pool features: None
    • Fencing: Wood
    • Has view: Yes
    • View description: Mountain(s), Neighborhood
    Lot
    • Size: 6,098 sqft
    • Features: Back Yard, Lawn, Landscaped, Level, Rectangular Lot, Sprinkler System
    Details
    • Additional structures: Shed(s)
    • Parcel number: 400511018
    • Special conditions: Standard

    Construction

    Type & style
    • Home type: SingleFamily
    • Property subtype: Single Family Residence
    Materials
    • Stucco
    • Foundation: Slab
    • Roof: Concrete,Tile
    Condition
    • New construction: No
    • Year built: 2003

    Utilities & green energy

    • Sewer: Public Sewer
    • Water: Public

    Community & neighborhood

    Community
    • Community features: Storm Drain(s), Street Lights, Suburban, Sidewalks
    Location
    • Region: Beaumont
    • Subdivision: Oak Valley Greens

    Other

    Other facts
    • Listing terms: Submit
    • Road surface type: Paved

    Price history

    DateEventPrice
    9/20/2024Sold$575,000$215/sqft
    Source: CRMLS #EV24151180 Report a problem
    9/6/2024Pending sale$575,000$215/sqft
    Source: CRMLS #EV24151180 Report a problem
    9/4/2024Listed for sale$575,000$215/sqft
    Source: CRMLS #EV24151180 Report a problem
    8/3/2024Pending sale$575,000+82.3%$215/sqft
    Source: CRMLS #EV24151180 Report a problem
    12/3/2022Listing removed--
    Source: Zillow Rental Manager Report a problem
    11/13/2022Listed for rent$2,995$1/sqft
    Source: Zillow Rental Manager Report a problem
    5/29/2015Sold$315,500+0.2%$118/sqft
    Source: Public Record Report a problem
    4/20/2015Pending sale$315,000$118/sqft
    Source: DAVID FENN, BROKER #EV15081158 Report a problem
    4/17/2015Listed for sale$315,000+37.9%$118/sqft
    Source: DAVID FENN, BROKER #EV15081158 Report a problem
    7/31/2003Sold$228,500$86/sqft
    Source: Public Record Report a problem

    Public tax history

    YearProperty taxesTax assessment
    2025$9,566 +38.3%$575,000 +54.7%
    2024$6,918 -0.1%$371,739 +2%
    2023$6,928 +2.1%$364,451 +2%
    2022$6,788 +1.4%$357,306 +2%
    2021$6,695 +0.7%$350,301 +1%
    2020$6,652 +1.2%$346,710 +2%
    2019$6,570 +0.1%$339,913 +2%
    2018$6,563 +1.1%$333,249 +2%
    2017$6,493 $326,716 +2%
    2016$6,493 +10.3%$320,311 +18.7%
    2015$5,889 +7.3%$269,829 +2%
    2014$5,489 $264,546 +25.4%
    2013-- $211,000 +12.2%
    2012-- $188,000 -8.3%
    2011-- $205,000 -1.9%
    2010-- $209,000 -5.4%
    2009-- $221,000 -10.5%
    2008-- $246,900

    Find assessor info on the county website

    Neighborhood: 92223

    Nearby schools

    GreatSchools rating
    Get a cash offer in 3 minutes
    Find out how much your home could sell for in as little as 3 minutes with a no-obligation cash offer.
    Estimated market value
    $582,900
    Get a cash offer in 3 minutes
    Find out how much your home could sell for in as little as 3 minutes with a no-obligation cash offer.
    Estimated market value
    $582,900