Thoughtfully updated & well maintained, this 3 bedroom, 2 bath expanded ranch, offers the perfect blend of comfort, style, & functionality. Significant updates—including the roof, siding, windows, central air conditioning, gas heating & hot water heater—provide exceptional value & added peace of mind. Sun-filled living, dining areas showcase beautiful hardwood floors & abundant natural light, creating a warm & inviting atmosphere. The eat-in kitchen features ample cabinetry & generous workspace, ideal for everyday living & meal preparation. The primary bedroom includes the added convenience of a private en-suite bath, while a generous den provides a versatile second living area with direct access to the backyard, making it perfect for entertaining, relaxing, or enjoying seamless indoor-outdoor living. The finished lower level, complete with an egress window, offers valuable flexible space well suited for a home office, recreation room, fitness area, or guest accommodations. Outside, the backyard creates a private setting for outdoor dining, entertaining, or simply unwinding. Ideally located near parks, shopping, restaurants, schools, major roadways, & public transportation, this move-in-ready home presents an exceptional opportunity in the heart of Barnum Woods, East Meadow.
Pending
$770,000
1436 Wilson Road, East Meadow, NY 11554
3beds
1,362sqft
Single Family Residence, Residential
Built in 1951
6,200 Square Feet Lot
$-- Zestimate®
$565/sqft
$-- HOA
What's special
Abundant natural lightGenerous workspaceSun-filled living dining areasAmple cabinetryEat-in kitchenBeautiful hardwood floorsWarm and inviting atmosphere
- 49 days
- 209
- 2
Likely to sell faster than
Zillow last checked:
Listing updated:
Listed by:
Signature Premier Properties 516-546-6300,
Tracey Goodman Rossetti CBR 516-698-7307
Source: OneKey® MLS as distributed by MLS GRID,MLS#: 1035672
Facts & features
Interior
Bedrooms & bathrooms
- Bedrooms: 3
- Bathrooms: 2
- Full bathrooms: 2
Other
- Description: Finished with egress window, utilities, laundry, storage
- Level: Basement
Other
- Description: EF, LR, Eat-in-kitchen, Dining area, Den, Primary w/bath,2 Bedrooms, Hall Bath
- Level: First
Heating
- Baseboard, Natural Gas
Cooling
- Central Air
Appliances
- Included: Dishwasher, Dryer, Microwave, Refrigerator, Washer, Gas Water Heater
Features
- First Floor Bedroom, First Floor Full Bath, Eat-in Kitchen, Entrance Foyer, Primary Bathroom, Master Downstairs, Smart Thermostat, Storage
- Flooring: Carpet, Hardwood
- Basement: Finished,Full,Storage Space
- Attic: Full
- Has fireplace: No
Interior area
- Total structure area: 1,362
- Total interior livable area: 1,362 sqft
Video & virtual tour
Property
Parking
- Total spaces: 1
- Parking features: Detached, Driveway, Garage, On Street, Open
- Garage spaces: 1
- Has uncovered spaces: Yes
Features
- Levels: Two
Lot
- Size: 6,200 Square Feet
Details
- Parcel number: 2089504300000040
- Special conditions: None
Construction
Type & style
- Home type: SingleFamily
- Architectural style: Exp Ranch
- Property subtype: Single Family Residence, Residential
Materials
- Vinyl Siding
Condition
- Actual
- Year built: 1951
Utilities & green energy
- Sewer: Public Sewer
- Water: Public
- Utilities for property: Electricity Connected, Natural Gas Connected, Sewer Connected, Trash Collection Public, Water Connected
Community & HOA
HOA
- Has HOA: No
Location
- Region: East Meadow
Financial & listing details
- Price per square foot: $565/sqft
- Tax assessed value: $508
- Annual tax amount: $12,204
- Date on market: 8/6/2026
- Cumulative days on market: 48 days
- Listing agreement: Exclusive Right To Sell
- Electric utility on property: Yes
Estimated market value
Not available
Estimated sales range
Not available
Not available
Price history
| Date | Event | Price |
|---|---|---|
| 8/14/2026 | Pending sale | $770,000$565/sqft |
Source:  OneKey® MLS as distributed by MLS GRID #1035672 Report a problem OneKey® MLS as distributed by MLS GRID #1035672 Report a problem | ||
| 8/6/2026 | Listed for sale | $770,000$565/sqft |
Source: OneKey® MLS as distributed by MLS GRID #1035672 Report a problem | ||
Public tax history
| Year | Property taxes | Tax assessment |
|---|---|---|
| 2024 | -- | $508 |
| 2023 | -- | $508 -2.1% |
| 2022 | -- | $519 |
| 2021 | $9,198 +13.6% | -- |
| 2020 | $8,094 -3.4% | $556 -6.6% |
| 2019 | $8,378 | $595 -6.3% |
| 2018 | $8,378 -2.3% | $635 -5.9% |
| 2017 | $8,572 -20.2% | $675 -21.2% |
| 2016 | $10,747 +185% | $857 |
| 2015 | $3,771 +6.9% | $857 |
| 2013 | $3,528 +4.2% | $857 |
| 2012 | $3,385 -36.6% | $857 |
| 2011 | $5,342 -5.5% | $857 -9.2% |
| 2010 | $5,654 | $944 -18.8% |
| 2009 | -- | $1,163 +4.8% |
| 2008 | -- | $1,110 +5.9% |
| 2006 | -- | $1,048 -35.8% |
| 2005 | -- | $1,632 -38.7% |
| 2004 | -- | $2,662 |
| 2003 | -- | $2,662 -52.5% |
| 2002 | -- | $5,600 |
| 2001 | -- | $5,600 |
| 2000 | -- | $5,600 |
Find assessor info on the county website
Monthly payment
Climate risks
Neighborhood: 11554
Nearby schools
Schools provided by the listing agent
- Elementary: Barnum Woods School
- Middle: Woodland Middle School
- High: East Meadow High School
Source: OneKey® MLS as distributed by MLS GRID. This data may not be complete. We recommend contacting the local school district to confirm school assignments for this home.
Similar homes
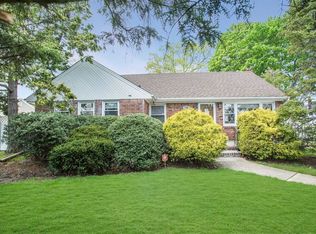
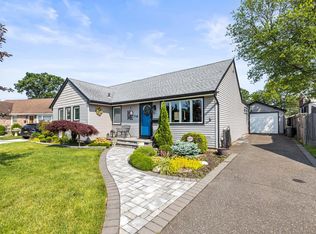
- $770,0003 bd1 ba1k sqft391 Bellmore Road, East Meadow, NY 11554For Sale

 MLS ID #1029097, Rao A Shaan Khan CRS GRI E-PRO REN, Listing by: RK Realty Group. OneKey® MLS as distributed by MLS GRID
 - $899,0004 bd2 ba1.7k sqft2362 6th Street, East Meadow, NY 11554For Sale
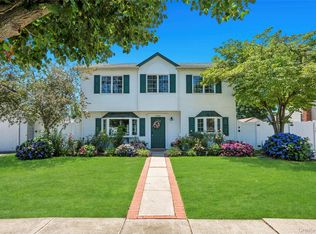 MLS ID #1030759, Samahat Abdullah, Listing by: Best American Homes Inc. OneKey® MLS as distributed by MLS GRID
 - $899,0004 bd2 ba1.4k sqft160 Clearmeadow Drive, East Meadow, NY 11554For Sale
 MLS ID #1028531, Jennifer Levy, Listing by: Daniel Gale Sothebys Intl Rlty. OneKey® MLS as distributed by MLS GRID
 - $769,0004 bd1 ba1.1k sqft65 Stewart Avenue, Stewart Manor, NY 11530For Sale
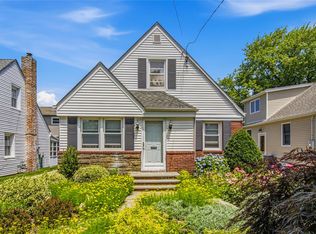 MLS ID #1053362, Una Walsh, Listing by: Floral Homes Inc. OneKey® MLS as distributed by MLS GRID
 - $779,0003 bd2 ba1.6k sqft77 Pilgrim Lane, Westbury, NY 11590For SaleMLS ID #1035714, Marshall W. Myers CBR, Listing by: LAFFEY REAL ESTATE. OneKey® MLS as distributed by MLS GRID
- $768,0003 bd2 ba1.9k sqft126 Washington Avenue, Roosevelt, NY 11575For SaleMLS ID #1043743, Nancy Vargas-Johnson GRI SRS, Listing by: BH&G R E Realty Connect. OneKey® MLS as distributed by MLS GRID
- $929,0004 bd3 ba1.8k sqft2669 Grayson Drive, East Meadow, NY 11554For SaleMLS ID #1047599, Orlando Frade CBR, Listing by: Douglas Elliman Real Estate. OneKey® MLS as distributed by MLS GRID
- $759,0005 bd2 ba1.4k sqft2 Cooper Lane, Levittown, NY 11756For SaleMLS ID #1050095, Dara N. Crawford CBR, Listing by: BH&G R E Realty Connect. OneKey® MLS as distributed by MLS GRID
- $715,0003 bd2 ba1.1k sqft2810 Charles Road, Wantagh, NY 11793For SaleMLS ID #1036672, Kathleen Bruno-Kirby, Listing by: Coldwell Banker American Homes. OneKey® MLS as distributed by MLS GRID
- $749,0004 bd3 ba1.3k sqft338 Southside Avenue, Freeport, NY 11520For SaleMLS ID #1023706, Mary Kennedy, Listing by: Becker Realty Services Inc. OneKey® MLS as distributed by MLS GRID
- $735,0004 bd2 ba1.3k sqft65 Club Lane, Levittown, NY 11756For SaleMLS ID #1012178, Frank L. Gatto CBR, Listing by: Signature Premier Properties. OneKey® MLS as distributed by MLS GRID
- $769,9904 bd3 ba1.5k sqft1360 Beulah Court, Baldwin, NY 11510For SaleMLS ID #995281, Erik C. Mahler CBR, Listing by: Mahler Realty. OneKey® MLS as distributed by MLS GRID
- $699,9003 bd1 ba1k sqft133 Booth Street, Hempstead, NY 11550For SaleMLS ID #1030962, John C. Prato CBR, Listing by: Kin Realty Of New York LLC. OneKey® MLS as distributed by MLS GRID
- $699,9993 bd1 ba1.1k sqft874 Alan Drive, Wantagh, NY 11793For SaleMLS ID #1044868, John J. Satriano, Listing by: Signature Premier Properties. OneKey® MLS as distributed by MLS GRID
- $780,0004 bd2 ba1.4k sqft20 Peacock Lane, Levittown, NY 11756For SaleMLS ID #966305, Monica Figueirido Martinez SFR, Listing by: Coldwell Banker American Homes. OneKey® MLS as distributed by MLS GRID
- $839,0004 bd2 ba1.6k sqft27 Eden Lane, Levittown, NY 11756For SaleMLS ID #1048237, Justin Chew, Listing by: RE/MAX 1st Choice. OneKey® MLS as distributed by MLS GRID
- $916,0003 bd1 ba1.5k sqft1312 Park Avenue, New Hyde Park, NY 11040For SaleMLS ID #1054686, Elvis Gonzalez, Listing by: Fave Realty Inc.. OneKey® MLS as distributed by MLS GRID
- $759,8883 bd2 ba1.5k sqft3584 Condor Road, Levittown, NY 11756For SaleMLS ID #1008094, Jason G. Frangoulis Jr, Listing by: Coldwell Banker American Homes. OneKey® MLS as distributed by MLS GRID
- $679,0003 bd3 ba1.1k sqft111 Woodside Avenue, Freeport, NY 11520For SaleMLS ID #1050454, Kimberly Phillips, Listing by: Oversouth LLC. OneKey® MLS as distributed by MLS GRID
- $749,9904 bd2 ba1.7k sqft4007 Clark Street, Seaford, NY 11783For SaleMLS ID #1015142, Evelyn Rivera, Listing by: Handsome Real Estate Inc. OneKey® MLS as distributed by MLS GRID
