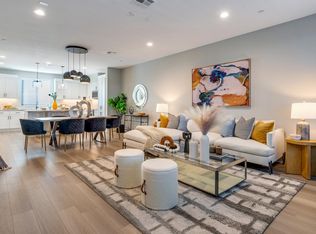
Welcome to the epitome of modern living! This meticulously designed, brand-new townhome boasts 1,401 sq. ft. of living space, featuring 3 bedrooms and 3.5 bathrooms, along with an attached, two-car side-by-side garage for ultimate convenience. Step inside and be greeted by a versatile, first-floor office with a full bath, perfect for a productive work-from-home setup or a dedicated workout space. The open-concept kitchen is a chef's dream with Delta smart faucet, dishwasher, induction cooktop, oven, microwave, soft-close cabinets for all your storage needs. Standard features include an array of cutting-edge smart home features, including owned-solar panels, Ring Doorbell, Nest thermostat, Wi-Fi enabled keyless entry, smart lights, smart locks, and WiFi-enabled garage door, as well as Cat 6 wiring for seamless connectivity. Nestled in a private, gated community, you'll enjoy serene lush landscaping and pleasant paseos, perfect for a leisurely stroll or outdoor relaxation. Don't miss the opportunity to experience the best in contemporary living. Contact us today to schedule a tour and make this your dream home!
Please note, this is a brand new home and is still under construction. Model-match model home available to view. Buyer can still select options!
Sold for $740,000
Listed by: Mary Gradinger, Broker • Mary Gradinger • 925-876-9985
Bought with: Pinnacle Real Estate Group
$740,000
14360 Andean Way, Gardena, CA 90249
3beds
1,401sqft
Townhouse
Built in 2023
-- sqft lot
$731,700 Zestimate®
$528/sqft
$4,012 Estimated rent
Home value
$731,700
$695,000 - $768,000
$4,012/mo
Zestimate® history
Owner options
List your home for rent
$4,012/mo
Rent Zestimate®
Find your next renter with Zillow Rental Manager. Plus, with online applications, you can quickly screen prospective tenants – for free.
$4,012/mo
Rent Zestimate®
Refinance and save
$5,225/mo
Est. payment
Refinancing to a lower rate could help reduce your monthly payments and save thousands over the life of the loan.
$5,225/mo
Est. payment
Explore your selling options
Work with a Zillow partner agent
Leverage their expertise and Zillow's premium Showcase listings to get your home seen by more buyers.
Get startedList with your own agent
Get your home in front of millions of buyers by listing it on Zillow.
Learn how to do itSell it yourself
Take full control of how buyers see your home on Zillow by listing For Sale by Owner (FSBO).
List your homeWhat's special
Owned-solar panelsPleasant paseosBrand-new townhomeOpen-concept kitchenSmart homeSmart locksNest thermostat
Zillow last checked:
Listing updated:
Listed by:
Mary Gradinger DRE #00960311 925-876-9985,
Mary Gradinger, Broker,
Mary Gradinger DRE #00960311 925-876-9985,
Mary Gradinger, Broker
Bought with:
Lin Fu Zhen, DRE #02150133
Pinnacle Real Estate Group
Source: CRMLS,MLS#: SB23085935 Originating MLS: California Regional MLS
Originating MLS: California Regional MLSFacts & features
Interior
Bedrooms & bathrooms
- Bedrooms: 3
- Bathrooms: 4
- Full bathrooms: 3
- 1/2 bathrooms: 1
- Main level bathrooms: 1
Rooms
- Room types: Bedroom, Kitchen, Living Room, Primary Bathroom, Primary Bedroom, Office, Other
Primary bedroom
- Features: Primary Suite
Bedroom
- Features: All Bedrooms Up
Bathroom
- Features: Bathroom Exhaust Fan, Dual Sinks, Separate Shower, Tub Shower, Walk-In Shower
Kitchen
- Features: Built-in Trash/Recycling, Stone Counters, Self-closing Cabinet Doors
Other
- Features: Walk-In Closet(s)
Heating
- Electric, ENERGY STAR Qualified Equipment, Forced Air
Cooling
- Central Air, Electric, ENERGY STAR Qualified Equipment
Appliances
- Included: Convection Oven, Dishwasher, ENERGY STAR Qualified Appliances, ENERGY STAR Qualified Water Heater, Electric Oven, Electric Range, Electric Water Heater, Microwave, Water Heater
- Laundry: Washer Hookup, Electric Dryer Hookup, Inside, Laundry Closet, Stacked, Upper Level
Features
- Balcony, High Ceilings, Multiple Staircases, Quartz Counters, Recessed Lighting, Wired for Data, All Bedrooms Up, Primary Suite, Walk-In Closet(s)
- Windows: Double Pane Windows, ENERGY STAR Qualified Windows, Screens
- Has fireplace: No
- Fireplace features: None
- Common walls with other units/homes: 1 Common Wall,No One Above,No One Below
Interior area
- Total interior livable area: 1,401 sqft
Property
Parking
- Total spaces: 2
- Parking features: Door-Single, Garage, Garage Door Opener, Guest, Garage Faces Rear
- Attached garage spaces: 2
Accessibility
- Accessibility features: None
Features
- Levels: Three Or More
- Stories: 3
- Entry location: 1
- Patio & porch: Covered, Deck
- Pool features: None
- Spa features: None
- Has view: Yes
- View description: Neighborhood
Lot
- Features: 16-20 Units/Acre, Near Public Transit
Details
- Parcel number: 4064003135
- Special conditions: Standard
Construction
Type & style
- Home type: Townhouse
- Architectural style: Modern
- Property subtype: Townhouse
- Attached to another structure: Yes
Materials
- Drywall, Ducts Professionally Air-Sealed, Radiant Barrier, Stucco
- Foundation: Slab
- Roof: Tar/Gravel
Condition
- Under Construction
- New construction: Yes
- Year built: 2023
Details
- Builder name: G3 Urban
Utilities & green energy
- Electric: Photovoltaics Seller Owned
- Sewer: Public Sewer
- Water: Public
- Utilities for property: Electricity Connected, Phone Available, Sewer Connected, Water Connected
Green energy
- Energy efficient items: HVAC, Lighting, Roof, Thermostat, Windows, Appliances, Water Heater
- Energy generation: Solar
Community & HOA
Community
- Features: Sidewalks, Urban, Gated
- Security: Fire Detection System, Firewall(s), Fire Sprinkler System, Security Gate, Gated Community, Key Card Entry, Smoke Detector(s)
HOA
- Has HOA: Yes
- Amenities included: Maintenance Grounds, Insurance, Pets Allowed
- HOA fee: $235 monthly
- HOA name: Walnut Place Community Corporation
- HOA phone: 949-520-1593
Location
- Region: Gardena
Financial & listing details
- Price per square foot: $528/sqft
- Tax assessed value: $769,895
- Date on market: 5/17/2023
- Cumulative days on market: 6 days
- Listing terms: Cash,Conventional,FHA,Fannie Mae,VA Loan
- Inclusions: Seel sales team for full list of standard features.
- Exclusions: washer/dryer/fridge
- Road surface type: Paved
Price history
| Date | Event | Price |
|---|---|---|
| 11/3/2023 | Sold | $740,000-1.3%$528/sqft |
Source:  CRMLS #SB23085935 Report a problem CRMLS #SB23085935 Report a problem | ||
| 5/23/2023 | Pending sale | $749,990$535/sqft |
Source: CRMLS #SB23085935 Report a problem | ||
| 5/18/2023 | Listed for sale | $749,990$535/sqft |
Source: CRMLS #SB23085935 Report a problem | ||
Public tax history
| Year | Property taxes | Tax assessment |
|---|---|---|
| 2026 | -- | $769,895 +2% |
| 2025 | $9,817 +1.2% | $754,800 +2% |
| 2024 | $9,697 +321% | $740,000 +526.9% |
| 2023 | $2,303 | $118,045 |
Find assessor info on the county website
Neighborhood: 90249
Nearby homes
- $750,0002 bd4 ba1.3k sqft14320 Claro Way, Gardena, CA 90249Sold
- $905,8003 bd4 ba2k sqft2424 W Rosecrans Ave, Gardena, CA 90249Off Market
- $911,1003 bd4 ba1.9k sqft2422 W Rosecrans Ave, Gardena, CA 90249Off Market
- $908,6003 bd4 ba1.9k sqft2426 W Rosecrans Ave, Gardena, CA 90249Off Market
- $768,9003 bd4 ba1.3k sqft14316 Claro Way, Gardena, CA 90249Off Market
- $835,2004 bd4 ba1.5k sqft14313 Claro Way, Gardena, CA 90249Off Market
- $780,0003 bd4 ba1.4k sqft14310 Claro Way, Gardena, CA 90249Off Market
- $841,6004 bd4 ba1.5k sqft14315 Claro Way, Gardena, CA 90249Off Market
Nearby schools
GreatSchools rating
- 9/10Chapman Elementary SchoolGrades: K-5Distance: 0.6 mi
- 3/10Robert E. Peary Middle SchoolGrades: 6-8Distance: 1.7 mi
- 5/10Gardena Senior High SchoolGrades: 9-12Distance: 2.7 mi
Schools provided by the listing agent
- Elementary: Chapman
- Middle: Peary
- High: Gardena
Source: CRMLS. This data may not be complete. We recommend contacting the local school district to confirm school assignments for this home.
Get a cash offer in 3 minutes
Find out how much your home could sell for in as little as 3 minutes with a no-obligation cash offer.
Estimated market value
$731,700
Get a cash offer in 3 minutes
Find out how much your home could sell for in as little as 3 minutes with a no-obligation cash offer.
Estimated market value
$731,700
- California
- Los Angeles County
- Gardena
- 90249
- 14360 Andean Way
