Exquisitely Modern Residence with Exceptional Value Welcome to this beautifully curated 4-bedroom, 2-bathroom single-family residence located in the vibrant and sought-after East El Paso community. Built with contemporary design in mind, this home effortlessly combines style, comfort, and everyday functionality. Upon entering, you are greeted by an expansive open-concept layout that seamlessly connects the living, dining, and kitchen areas, creating an ideal environment for both entertaining and quiet family evenings. The gourmet kitchen features sleek granite countertops, rich cabinetry, high-grade appliances, and generous prep space, catering to culinary enthusiasts of all levels. Natural light floods the living spaces through large windows, highlighting the durable ceramic tile flooring and tasteful neutral color palette throughout. The private primary suite offers a peaceful retreat featuring a well-appointed ensuite bath, while the additional bedrooms provide ample space, flexibility, and comfort for family, guests, or a home office. Step outside to discover a private, low-maintenance backyard enclosed by a sturdy masonry wall-perfect for outdoor dining, relaxation, or future landscaping customization. Complete with modern refrigerated air conditioning, this home delivers year-round comfort. Special Financing Incentive: To make this exceptional home even more accessible, our preferred lender is offering an exclusive 1-0 Buydown program! This valuable financing incentive lowers your initial interest rate for the first year, significantly reducing your monthly mortgage payments right out of the gate. Don't miss the opportunity to own this pristine, move-in-ready property. Schedule your private walkthrough today!
For sale
$235,000
14360 ANGEL D GARCIA CT, El Paso, TX 79938
3beds
1,293sqft
Single Family Residence
Built in 2018
5,227 Square Feet Lot
$233,500 Zestimate®
$182/sqft
$-- HOA
What's special
Private low-maintenance backyardLarge windowsSleek granite countertopsModern refrigerated air conditioningWell-appointed ensuite bathGourmet kitchenPrivate primary suite
- 1 day |
- 433 |
- 52 |
Likely to sell faster than
Zillow last checked:
Listing updated:
Listed by:
Fernando Fornelli TREC #728875 (210) 668-6677,
AXEN Realty
Source: LERA MLS,MLS#: 2009270
Facts & features
Interior
Bedrooms & bathrooms
- Bedrooms: 3
- Bathrooms: 2
- Full bathrooms: 2
Primary bedroom
- Area: 150
- Dimensions: 15 x 10
Bedroom 2
- Area: 80
- Dimensions: 8 x 10
Bedroom 3
- Area: 80
- Dimensions: 8 x 10
Primary bathroom
- Features: Shower Only
- Area: 104
- Dimensions: 8 x 13
Dining room
- Area: 169
- Dimensions: 13 x 13
Kitchen
- Area: 100
- Dimensions: 10 x 10
Living room
- Area: 225
- Dimensions: 15 x 15
Heating
- Central, Electric
Cooling
- Central Air
Appliances
- Included: Cooktop, Dishwasher
- Laundry: Washer Hookup, Dryer Connection
Features
- One Living Area, Master Downstairs, Ceiling Fan(s)
- Flooring: Saltillo Tile
- Windows: Window Coverings
- Has basement: No
- Has fireplace: No
- Fireplace features: Not Applicable
Interior area
- Total interior livable area: 1,293 sqft
Property
Parking
- Total spaces: 2
- Parking features: Two Car Garage
- Garage spaces: 2
Features
- Levels: One
- Stories: 1
- Pool features: None
Lot
- Size: 5,227 Square Feet
Details
- Parcel number: T28799950502600
Construction
Type & style
- Home type: SingleFamily
- Property subtype: Single Family Residence
Materials
- Stucco
- Foundation: Slab
- Roof: Composition
Condition
- Pre-Owned
- New construction: No
- Year built: 2018
Utilities & green energy
- Water: Water System
Community & HOA
Community
- Features: None
- Subdivision: Out/El Paso County
Location
- Region: El Paso
Financial & listing details
- Price per square foot: $182/sqft
- Tax assessed value: $226,868
- Annual tax amount: $5,794
- Price range: $235K - $235K
- Date on market: 8/17/2026
- Cumulative days on market: 3 days
- Listing terms: Conventional,FHA,VA Loan,Cash
Estimated market value
$233,500
$222,000 - $245,000
$1,728/mo
Price history
| Date | Event | Price |
|---|---|---|
| 8/17/2026 | Listed for sale | $235,000+58.8%$182/sqft |
Source:  LERA MLS #2009270 Report a problem LERA MLS #2009270 Report a problem | ||
| 5/19/2026 | Sold | -- |
Source: Public Record Report a problem | ||
| 5/28/2019 | Sold | -- |
Source:  GEPAR #753926 Report a problem GEPAR #753926 Report a problem | ||
| 9/3/2018 | Listed for sale | $147,950$114/sqft |
Source: ERA Sellers & Buyers Real Estate #753926 Report a problem | ||
Public tax history
| Year | Property taxes | Tax assessment |
|---|---|---|
| 2025 | -- | $226,868 -4.6% |
| 2024 | $5,005 +1.9% | $237,897 +10% |
| 2023 | $4,912 -24.6% | $216,270 -3.9% |
| 2022 | $6,517 +19.7% | $225,026 +25.9% |
| 2021 | $5,444 -3.7% | $178,735 -0.5% |
| 2020 | $5,654 +185.6% | $179,652 +188% |
| 2019 | $1,980 +352.7% | $62,380 +337% |
| 2018 | $437 +4.8% | $14,276 |
| 2017 | $418 | $14,276 |
Find assessor info on the county website
Monthly payment
Est. payment
Payment breakdown
Explore the cost of this home by adjusting the details. Changes won't be saved.Climate risks
Neighborhood: 79938
Nearby schools
GreatSchools rating
- 8/10SGT Jose F Carrasco Elementary SchoolGrades: PK-5Distance: 1.4 mi
- 7/10Sun Ridge Middle SchoolGrades: 6-8Distance: 1.9 mi
- 6/10Pebble Hills High SchoolGrades: 9-12Distance: 1.1 mi
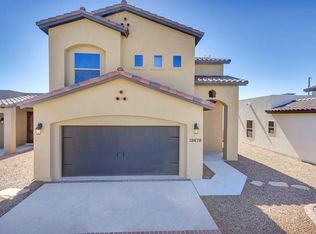
- $252,1004 bd3 ba1.5k sqft14356 Angel D Garcia Ct, El Paso, TX 79938Off Market
- $279,4004 bd2 ba1.8k sqft14364 Angel D Garcia Ct, El Paso, TX 79938Off Market
- $240,7004 bd2 ba1.4k sqft14368 Angel D Garcia Ct, El Paso, TX 79938Off Market

- $230,1003 bd2 ba1.3k sqft14352 Angel D Garcia Ct, El Paso, TX 79938Off Market
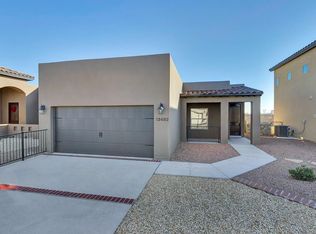
- $282,6004 bd3 ba1.9k sqft14361 Jonathan K Molina Ct, El Paso, TX 79938Off Market
- $275,3003 bd2 ba1.7k sqft14357 Jonathan K Molina Ct, El Paso, TX 79938Off Market
- $243,2004 bd2 ba1.4k sqft14365 Jonathan K Molina Ct, El Paso, TX 79938Off Market
- $244,9503 bd2 ba1.4k sqft14348 Angel D Garcia Ct, El Paso, TX 79938Pending
A local agent can set up tours, give advice and negotiate with sellers.
A local lender can help you make sure your offer is ready when you are.
Similar homes
- $--3 bd3 ba1.5k sqft14253 Hacienda Rock Dr, El Paso, TX 79938Auction
 Auction.com 2
 - $--3 bd2 ba1.2k sqft3904 Tierra Marfil Rd, El Paso, TX 79938Auction
 Auction.com 2
 - $--3 bd2 ba1.1k sqft14356 Seth Payne Dr, Horizon City, TX 79928Auction
 ServiceLink Auction
 - $215,0003 bd2 ba1.1k sqft4025 Hueco Valley Dr, El Paso, TX 79938For Sale

 MLS ID #946433, Yvonne Rivas Marquez, Marquis Realty Inc.. GEPAR
 - $259,0003 bd3 ba1.5k sqft3673 Tierra Bahia Dr, El Paso, TX 79938For SaleMLS ID #948741, Kim Reagan, Priority One Property Manageme. GEPAR
- $--4 bd2 ba1.4k sqft1141 Indigo Sky St, El Paso, TX 79928AuctionAuction.com 2
- $--3 bd2 ba1.1k sqft813 Desert Moon Dr, Horizon City, TX 79928AuctionAuction.com 2
- $225,0003 bd2 ba1.2k sqft12737 Rodolfo Anchondo Ct, El Paso, TX 79938For SaleMLS ID #947069, Gustavo Luna, Excellence Property Management. GEPAR
- $235,0004 bd2 ba1.4k sqft12928 Enrique Gomez Ln, El Paso, TX 79938For SaleMLS ID #943961, Jerry Baeza, Panda Pal Property Management. GEPAR
- $236,4004 bd2 ba1.3k sqft14395 Aria Lopez Dr, El Paso, TX 79938For SaleMLS ID #942742, Aldo G. Morales, V Realty. GEPAR
- $233,0003 bd2 ba1.4k sqft14249 Desert Sage Dr, Horizon City, TX 79928For SaleMLS ID #949144, Lizette Jaquez, Camacho Real Estate. GEPAR
- $--3 bd2 ba1.3k sqft888 Stamfordham St, El Paso, TX 79928AuctionXome
- $265,0003 bd3 ba1.8k sqft3800 Loma Jacinto Dr, El Paso, TX 79938For SaleMLS ID #946663, Luis Angel Guzman, Home Pros Real Estate Group. GEPAR
- $--3 bd2 ba1.2k sqft14737 Calhoun Dr, Horizon City, TX 79928AuctionAuction.com 2
- $229,9503 bd3 ba1.4k sqft2908 Gull Lake Pl, El Paso, TX 79936For SaleMLS ID #947909, Berenice Ibarra, MRG REALTY LLC. GEPAR
- $284,9504 bd3 ba1.8k sqft705 Paseo Dulce Ave, El Paso, TX 79928For SaleMLS ID #949479, Adrian Silva, ClearView Realty. GEPAR
- $238,9004 bd2 ba1.4k sqft12016 Iron Hollow St, Socorro, TX 79927For SaleMLS ID #949524, Jesse Lopez, LPT Realty, LLC.. GEPAR
- $230,0004 bd2 ba1.3k sqft5004 Rose Elise St, El Paso, TX 79938For SaleMLS ID #941247, Mario Velasco, EP STAR REALTY, LLC. GEPAR
- $235,0003 bd2 ba1.3k sqft11531 Meadowbrook Dr, El Paso, TX 79936For SaleMLS ID #947618, Leonardo Morales, PPR-Real Estate Investment Ser. GEPAR
- $259,9504 bd4 ba1.9k sqft12008 Copper Hill Pl, El Paso, TX 79934For SaleMLS ID #949627, Roger Craig, Honor Point Realty, LLC. GEPAR
