This inviting residence exudes curb appeal in the coveted Crooked Creek community of Milton. Nestled amidst lush greenery and soaring trees, this 6 bedroom residence has the feel of a cottage estate. The exteriorCOs pristine white bricks impart a sense of warmth and inviting charm. This meticulous, brick home is set back from the street and boasts a long, level driveway, ensuring privacy, ample parking, and a large 3 car garage. As you step inside the 2-story foyer, the home's spacious and sunlit living area unfolds, with gleaming solid hardwood floors. To the left, is a private home office or living room featuring French doors and large windows. Across the hall, a generously sized dining room with a tray ceiling awaits family and friend gatherings. The heart of the home lies in the Great Room, a magnificent space graced with a vast wall of windows that flood the interior with natural light and provide breathtaking views of the tree lined back yard. This room is brimming with character, from the cozy brick fireplace to the soaring 2-story ceiling, and a captivating view of the stairway. Adjacent to this is a bright breakfast area which is open to the kitchen. The kitchen features stainless steel appliances, white cabinets, stone countertops, a breakfast bar, and an adjoining keeping room, perfect for reading or unwinding with a cup of coffee. This beautiful area leads to the first of 2 decks at the back of the home and offers a beautiful view of the Iron Horse Golf course, situated on the Ladies 13th tee. Next to the kitchen is a laundry room complete with a utility sink, built in cabinetry, and side entrance to the large driveway. The 3 car garage features a work bench, wall to wall Gladiator wall organizers, and EV charging. The main level is complete with an oversized Primary Suite featuring charming tray ceilings and incredible views of a newly landscaped back-yard. The en-suite bathroom offers Board and Batten paneling, a spacious shower, free standing soaking tub, double vanities, and a large walk-in closet. Upstairs, you'll discover three roomy bedrooms, each with walk-in closets. All the bathrooms have been updated, and the carpet on this level is newly replaced. A very Special feature is a 285-square-foot finished flex space complete with a secret door, offering endless possibilities for use, such as a teen suite, music room, etc. The finished daylight terrace level is designed for entertainment and relaxation, with neutral LVP flooring, a media area with riser seating, and a cozy electric fireplace, adjacent to a space for bar area or flex space. You will also find two spacious bedrooms with a Jack and Jill Bath and an extra room that can serve as a craft room or office, adjacent to an unfinished workspace area. The workspace has upgraded electrical outlets, two large storage areas, work sink, and an upgraded electrical panel. Outdoor living is a pleasure with two levels of exterior decks, large firepit area, and soaring trees that makes a perfect oasis for savoring a quiet morning cup of coffee. The golf course lot, situated on the Ladies 13th Tee, offers a serene and private ambiance amidst nature's beauty along with a beautiful, newly landscaped backyard. Living in Crooked Creek, residents have access to a wealth of amenities, including 10 lighted tennis courts, 2 pickleball courts, a basketball court, an Olympic-sized pool with a separate splash pad and water slide, a playground, and a resident clubhouse. The community is adjacent to the Iron Horse Golf Club, a popular spot for golf, dining, and social activities. Moreover, the 24-hour guarded gate entrance provides security and peace of mind. Crooked Creek residents have access to some of the best public and private schools in the area, and the neighborhood is conveniently located near a variety of shopping and dining options, including the Halcyon, downtown Alpharetta, Avalon, and the historic Crabapple district. Your dream lifestyle awaits.
Closed
$1,142,000
14360 Creek Club Dr, Milton, GA 30004
6beds
5,164sqft
Single Family Residence
Built in 1999
0.53 Acres Lot
$1,297,000 Zestimate®
$221/sqft
$6,606 Estimated rent
Home value
$1,297,000
$1.22M - $1.40M
$6,606/mo
Zestimate® history
Owner options
List your home for rent
$6,606/mo
Rent Zestimate®
Find your next renter with Zillow Rental Manager. Plus, with online applications, you can quickly screen prospective tenants – for free.
$6,606/mo
Rent Zestimate®
Refinance and save
$8,646/mo
Est. payment
Refinancing to a lower rate could help reduce your monthly payments and save thousands over the life of the loan.
$8,646/mo
Est. payment
Explore your selling options
Work with a Zillow partner agent
Leverage their expertise and Zillow's premium Showcase listings to get your home seen by more buyers.
Get startedList with your own agent
Get your home in front of millions of buyers by listing it on Zillow.
Learn how to do itSell it yourself
Take full control of how buyers see your home on Zillow by listing For Sale by Owner (FSBO).
List your homeWhat's special
Zillow last checked:
Listing updated:
Listed by:
Beverly H Fenello 4049157869,
Atlanta Communities
Bought with:
Stephanie Brewer, 361363
Keller Williams Realty North Atlanta
Source: GAMLS,MLS#: 10240394
Facts & features
Interior
Bedrooms & bathrooms
- Bedrooms: 6
- Bathrooms: 5
- Full bathrooms: 4
- 1/2 bathrooms: 1
- Main level bathrooms: 1
- Main level bedrooms: 1
Rooms
- Room types: Foyer, Keeping Room, Laundry, Bonus Room, Family Room, Great Room, Game Room, Media Room, Office
Dining room
- Features: Seats 12+
Kitchen
- Features: Breakfast Bar, Breakfast Room, Kitchen Island, Walk-in Pantry
Heating
- Natural Gas, Central, Forced Air, Zoned
Cooling
- Electric, Ceiling Fan(s), Central Air, Zoned
Appliances
- Included: Gas Water Heater, Cooktop, Dishwasher, Double Oven, Disposal, Microwave, Oven, Stainless Steel Appliance(s)
- Laundry: Other
Features
- Tray Ceiling(s), Vaulted Ceiling(s), High Ceilings, Double Vanity, Tile Bath, Walk-In Closet(s), Master On Main Level
- Flooring: Hardwood, Tile, Carpet, Vinyl
- Windows: Double Pane Windows
- Basement: Bath Finished,Daylight,Interior Entry,Exterior Entry,Finished,Full
- Number of fireplaces: 1
- Fireplace features: Family Room, Factory Built, Gas Starter, Gas Log
- Common walls with other units/homes: No Common Walls
Interior area
- Total structure area: 5,164
- Total interior livable area: 5,164 sqft
- Finished area above ground: 3,686
- Finished area below ground: 1,478
Property
Parking
- Total spaces: 3
- Parking features: Attached, Garage, Kitchen Level, Parking Pad, Side/Rear Entrance
- Has attached garage: Yes
- Has uncovered spaces: Yes
Features
- Levels: Three Or More
- Stories: 3
- Patio & porch: Deck, Patio, Porch
- Waterfront features: No Dock Or Boathouse
- Body of water: None
- Frontage type: Golf Course
Lot
- Size: 0.53 Acres
- Features: Level
- Residential vegetation: Partially Wooded
Details
- Parcel number: 22 539107540081
Construction
Type & style
- Home type: SingleFamily
- Architectural style: Brick 4 Side,Traditional
- Property subtype: Single Family Residence
Materials
- Brick
- Roof: Composition
Condition
- Resale
- New construction: No
- Year built: 1999
Utilities & green energy
- Sewer: Public Sewer
- Water: Public
- Utilities for property: Underground Utilities, Cable Available, Sewer Connected, Electricity Available, Natural Gas Available, Phone Available, Water Available
Community & HOA
Community
- Features: Clubhouse, Gated, Golf, Playground, Pool, Sidewalks, Street Lights, Swim Team, Tennis Court(s), Tennis Team
- Security: Carbon Monoxide Detector(s), Smoke Detector(s), Gated Community
- Subdivision: Crooked Creek
HOA
- Has HOA: Yes
- Services included: Management Fee, Swimming, Tennis
- HOA fee: $3,000 annually
Location
- Region: Milton
Financial & listing details
- Price per square foot: $221/sqft
- Tax assessed value: $1,200,000
- Annual tax amount: $6,589
- Date on market: 1/11/2024
- Cumulative days on market: 3 days
- Listing agreement: Exclusive Right To Sell
- Listing terms: Cash,Conventional,FHA,VA Loan
- Electric utility on property: Yes
Price history
| Date | Event | Price |
|---|---|---|
| 2/16/2024 | Sold | $1,142,000+0.6%$221/sqft |
Source:  GAMLS #10240394 Report a problem GAMLS #10240394 Report a problem | ||
| 1/14/2024 | Pending sale | $1,135,000$220/sqft |
Source: GAMLS #10240394 Report a problem | ||
| 1/11/2024 | Listed for sale | $1,135,000-1.3%$220/sqft |
Source:  FMLS GA #7319918 Report a problem FMLS GA #7319918 Report a problem | ||
| 12/19/2023 | Listing removed | $1,150,000$223/sqft |
Source: GAMLS #10220259 Report a problem | ||
| 11/14/2023 | Price change | $1,150,000-4.2%$223/sqft |
Source: GAMLS #10220259 Report a problem | ||
| 11/1/2023 | Listed for sale | $1,200,000+117%$232/sqft |
Source: FMLS GA #7290906 Report a problem | ||
| 1/31/2017 | Sold | $553,000-2.6%$107/sqft |
Source:  FMLS GA #5714332 Report a problem FMLS GA #5714332 Report a problem | ||
| 12/21/2016 | Pending sale | $567,900$110/sqft |
Source: Coldwell Banker Residential Brokerage - Alpharetta/North Point #5714332 Report a problem | ||
| 11/16/2016 | Price change | $567,900-0.4%$110/sqft |
Source: Coldwell Banker Residential Brokerage - Alpharetta/North Point #5714332 Report a problem | ||
| 10/20/2016 | Price change | $569,900-1.7%$110/sqft |
Source: Coldwell Banker Residential Brokerage - Alpharetta/North Point #5714332 Report a problem | ||
| 9/20/2016 | Price change | $579,900-0.9%$112/sqft |
Source: Coldwell Banker Residential Brokerage - Alpharetta/North Point #5714332 Report a problem | ||
| 8/19/2016 | Price change | $584,900-0.8%$113/sqft |
Source: Coldwell Banker Residential Brokerage - Alpharetta/North Point #5714332 Report a problem | ||
| 7/1/2016 | Price change | $589,900-1.7%$114/sqft |
Source: Coldwell Banker Residential Brokerage - Alpharetta/North Point #5714332 Report a problem | ||
| 5/23/2016 | Price change | $599,900-3.2%$116/sqft |
Source: RE/MAX ALL PROPERTIES #7616348 Report a problem | ||
| 4/2/2016 | Listed for sale | $619,900+34.8%$120/sqft |
Source: REMAX ALL PROPERTIES #5669457 Report a problem | ||
| 2/19/2004 | Sold | $460,000-8.9%$89/sqft |
Source: Public Record Report a problem | ||
| 9/29/2003 | Sold | $505,000-27.5%$98/sqft |
Source: Public Record Report a problem | ||
| 9/26/2002 | Sold | $697,000$135/sqft |
Source: Public Record Report a problem | ||
Public tax history
| Year | Property taxes | Tax assessment |
|---|---|---|
| 2025 | $12,537 +72.4% | $480,000 +2.7% |
| 2024 | $7,273 +10.4% | $467,480 +28.4% |
| 2023 | $6,589 -4% | $364,200 +20.2% |
| 2022 | $6,867 -7% | $303,080 +11.3% |
| 2021 | $7,385 -2.7% | $272,200 +1.2% |
| 2020 | $7,592 +3.1% | $268,960 -2.3% |
| 2019 | $7,363 | $275,400 +24.5% |
| 2018 | $7,363 | $221,200 -6.8% |
| 2017 | $7,363 -4.4% | $237,400 +3.1% |
| 2016 | $7,701 +3.9% | $230,160 |
| 2015 | $7,410 +18.5% | $230,160 +6.2% |
| 2014 | $6,252 +17.7% | $216,720 +11.6% |
| 2013 | $5,313 -5.6% | $194,160 -4.9% |
| 2012 | $5,625 | $204,120 |
| 2011 | -- | $204,120 -11.2% |
| 2010 | $6,381 | $229,920 -3.8% |
| 2009 | -- | $239,080 -7.2% |
| 2008 | -- | $257,720 +16.7% |
| 2007 | $5,913 | $220,840 +0.2% |
| 2005 | -- | $220,480 |
Find assessor info on the county website
Neighborhood: 30004
Nearby homes
- $973,3004 bd5 ba4.1k sqft14364 Creek Club Dr, Milton, GA 30004Off Market
- $1,099,0004 bd5 ba2.9k sqft14350 Creek Club Dr, Milton, GA 30004Off Market

- $974,7005 bd4 ba3.1k sqft610 Copper Creek Cir, Milton, GA 30004Off Market
- $98,4002 AcresHighway 9, Alpharetta, GA 30004Off Market
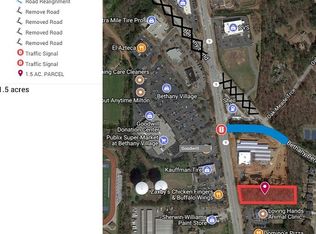
- $984,3004 bd3 ba3.9k sqft3155 Wolf Willow Close, Milton, GA 30004Off Market
- $1,418,6005 bd6 ba5.7k sqft14335 Creek Club Dr, Milton, GA 30004Off Market
- $1,112,2005 bd5 ba3.1k sqft620 Copper Creek Cir, Milton, GA 30004Off Market
- $850,0006 bd5 ba5.2k sqft14340 Creek Club Dr, Milton, GA 30004Sold
Nearby schools
GreatSchools rating
- 9/10Cogburn Woods Elementary SchoolGrades: PK-5Distance: 2 mi
- 9/10Hopewell Middle SchoolGrades: 6-8Distance: 2.2 mi
- 10/10Cambridge High SchoolGrades: 9-12Distance: 1 mi
Schools provided by the listing agent
- Elementary: Cogburn Woods
- Middle: Hopewell
- High: Cambridge
Source: GAMLS. This data may not be complete. We recommend contacting the local school district to confirm school assignments for this home.
Get a cash offer in 3 minutes
Find out how much your home could sell for in as little as 3 minutes with a no-obligation cash offer.
Estimated market value
$1,297,000
Get a cash offer in 3 minutes
Find out how much your home could sell for in as little as 3 minutes with a no-obligation cash offer.
Estimated market value
$1,297,000
- Georgia
- Fulton County
- Milton
- 30004
- 14360 Creek Club Dr
Nearby cities
Nearby neighborhoods
Nearby zip codes
Other Milton Topics
