Skip main navigation
Sold
  • Listed by: RE/MAX Whatcom County, Inc. • Carmen Andrew
    Bought with: John L. Scott Skagit
    $1,500,000

    14360 Roadrunner Lane, Burlington, WA 98233

    4beds
    3,994sqft
    Single Family Residence
    Built in 2007
    1.11 Acres Lot
    $1,495,800 Zestimate®
    $376/sqft
    $4,535 Estimated rent

    Home value

    $1,495,800

    $1.33M - $1.69M

    $4,535/mo

    Zestimate® history
    Loading
    Loading...

    Owner options

    List your home for rent

    $4,535/mo

    Rent Zestimate®

    Find your next renter with Zillow Rental Manager. Plus, with online applications, you can quickly screen prospective tenants – for free.

    Learn more

    $4,535/mo

    Rent Zestimate®

    Refinance and save

    $9,185/mo

    Est. payment

    Refinancing to a lower rate could help reduce your monthly payments and save thousands over the life of the loan.

    See today's rates

    $9,185/mo

    Est. payment

    Explore your selling options

    Work with a Zillow partner agent

    Leverage their expertise and Zillow's premium Showcase listings to get your home seen by more buyers.

    Get started

    List with your own agent

    Get your home in front of millions of buyers by listing it on Zillow.

    Learn how to do it

    Sell it yourself

    Take full control of how buyers see your home on Zillow by listing For Sale by Owner (FSBO).

    List your home

    What's special

    Striking fireplacePrivate officeVersatile bonus roomOversized islandSoaring ceilingsPrimary suiteSprinkler system
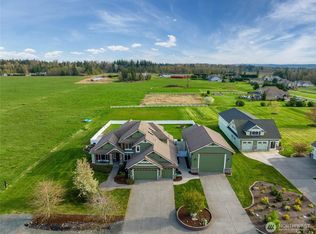
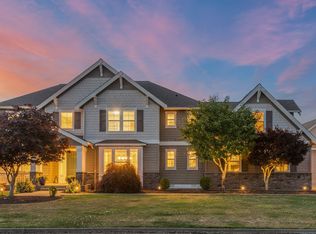
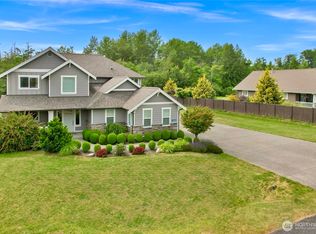
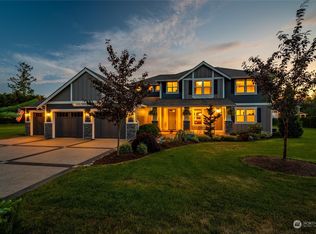
    Set on just over an acre, this 4BR, 2.5BA Chaffey-built home combines elegance, privacy & convenience. The light-filled great room features soaring ceilings & a striking fireplace, while a private office, two dining spaces & spacious back patio offer ideal spaces to work, entertain & relax. The chef’s kitchen impresses w/granite counters, oversized island & butler’s pantry. Upstairs, the primary suite is a true retreat w/spa-like 5-piece bath & walk-in closet. A versatile bonus room, 3-car garage & shop (ready for your finishing touches to meet all your needs) complete this high-end home—all surrounded by stunning, park-like landscaping w/sprinkler system, raised garden beds and mature trees.

    Zillow last checked:

    Listing updated:

    Listed by:

    Carmen Andrew,

    RE/MAX Whatcom County, Inc.,

    Sydney Weitzel,

    RE/MAX Whatcom County, Inc.

    Bought with:

    Patrick K Woolcock, 109300

    John L. Scott Skagit

    Source: NWMLS as distributed by MLS GRID,MLS#: 2432213MLS Logo

    Facts & features

    Interior

    Bedrooms & bathrooms
    • Bedrooms: 4
    • Bathrooms: 3
    • Full bathrooms: 2
    • 1/2 bathrooms: 1
    • Main level bathrooms: 1
    Other
    • Level: Main
    Den office
    • Level: Main
    Dining room
    • Level: Main
    Entry hall
    • Level: Main
    Kitchen with eating space
    • Level: Main
    Living room
    • Level: Main
    Utility room
    • Level: Main
    Heating
    • Fireplace, Forced Air, Electric, Natural Gas
    Cooling
    • Has cooling: Yes
    Appliances
    • Included: Dishwasher(s), Disposal, Double Oven, Dryer(s), Microwave(s), Refrigerator(s), Stove(s)/Range(s), Washer(s), Garbage Disposal, Water Heater Location: Garage
    Features
    • Bath Off Primary, Ceiling Fan(s), Dining Room
    • Flooring: Ceramic Tile, Hardwood, Carpet
    • Doors: French Doors
    • Windows: Double Pane/Storm Window
    • Basement: None
    • Number of fireplaces: 1
    • Fireplace features: Gas, Main Level: 1, Fireplace
    Interior area
    • Total structure area: 3,994
    • Total interior livable area: 3,994 sqft

    Property

    Parking
    • Total spaces: 3
    • Parking features: Attached Garage, RV Parking
    • Attached garage spaces: 3
    Features
    • Levels: Two
    • Stories: 2
    • Entry location: Main
    • Patio & porch: Bath Off Primary, Ceiling Fan(s), Double Pane/Storm Window, Dining Room, Fireplace, French Doors, Vaulted Ceiling(s), Walk-In Closet(s), Walk-In Pantry
    • Has view: Yes
    • View description: Territorial
    Lot
    • Size: 1.11 Acres
    • Features: Dead End Street, Paved, Gas Available, High Speed Internet, Patio, RV Parking, Shop, Sprinkler System
    • Topography: Level
    • Residential vegetation: Garden Space
    Details
    • Parcel number: P123859
    • Special conditions: Standard

    Construction

    Type & style
    • Home type: SingleFamily
    • Property subtype: Single Family Residence
    Materials
    • Cement Planked, Stone, Cement Plank
    • Foundation: Poured Concrete
    • Roof: Composition
    Condition
    • Very Good
    • Year built: 2007

    Utilities & green energy

    • Electric: Company: PSE
    • Sewer: Septic Tank, Company: Septic
    • Water: Community, Company: Skagit PUD
    • Utilities for property: Xfinity

    Community & HOA

    Community
    • Features: Park
    • Subdivision: Bayview
    HOA
    • Services included: Common Area Maintenance, Road Maintenance
    • HOA fee: $38 monthly
    Location
    • Region: Burlington

    Financial & listing details

    • Price per square foot: $376/sqft
    • Tax assessed value: $1,514,800
    • Annual tax amount: $11,951
    • Date on market: 11/7/2025
    • Cumulative days on market: 141 days
    • Listing terms: Conventional,VA Loan
    • Inclusions: Dishwasher(s), Double Oven, Dryer(s), Garbage Disposal, Microwave(s), Refrigerator(s), Stove(s)/Range(s), Washer(s)

    Price history

    DateEventPrice
    10/30/2025Sold$1,500,000-6.2%$376/sqft
    Source: NWMLS as distributed by MLS GRID #2432213 Report a problem
    10/6/2025Pending sale$1,599,000$400/sqft
    Source: NWMLS as distributed by MLS GRID #2432213 Report a problem
    9/12/2025Listed for sale$1,599,000+251.4%$400/sqft
    Source: NWMLS as distributed by MLS GRID #2432213 Report a problem
    11/14/2013Sold$455,000+1.1%$114/sqft
    Source: NWMLS as distributed by MLS GRID #512185 Report a problem
    7/13/2013Pending sale$450,000$113/sqft
    Source: Windermere Real Estate/Skagit Valley #512185 Report a problem
    7/6/2013Listed for sale$450,000-14.3%$113/sqft
    Source: Windermere Real Estate/Skagit Valley #512185 Report a problem
    11/16/2011Listing removed$525,000$131/sqft
    Source: Windermere Real Estate/Skagit Valley #117276 Report a problem
    8/5/2011Pending sale$525,000$131/sqft
    Source: Windermere Real Estate/Skagit Valley #117276 Report a problem
    6/9/2011Price change$525,000-6.3%$131/sqft
    Source: Windermere Real Estate/Skagit Valley #117276 Report a problem
    1/30/2011Listed for sale$560,500$140/sqft
    Source: Windermere Real Estate/Skagit Valley #117276 Report a problem
    12/11/2010Listing removed$560,500$140/sqft
    Source: Windermere Real Estate/Skagit Valley #117276 Report a problem
    10/3/2010Pending sale$560,500$140/sqft
    Source: Windermere Real Estate/Skagit Valley #117276 Report a problem
    8/14/2010Price change$560,500-5%$140/sqft
    Source: Windermere Real Estate/Skagit Valley #117276 Report a problem
    6/5/2010Price change$590,000+1.7%$148/sqft
    Source: Windermere Real Estate/Skagit Valley #117276 Report a problem
    5/6/2010Pending sale$579,950$145/sqft
    Source: Windermere Real Estate/Skagit Valley #117276 Report a problem
    3/23/2010Price change$579,950-3.2%$145/sqft
    Source: Windermere Real Estate/Skagit Valley #117276 Report a problem
    1/2/2010Price change$599,000-7.7%$150/sqft
    Source: Windermere Real Estate/Skagit Valley #29040788 Report a problem
    10/23/2009Price change$649,000-13.4%$162/sqft
    Source: Windermere Real Estate/Skagit Valley #29040788 Report a problem
    10/22/2009Price change$749,000+15.4%$188/sqft
    Source: Windermere Real Estate/Skagit Valley #29040788 Report a problem
    9/24/2009Listed for sale$649,000-13.4%$162/sqft
    Source: Windermere Real Estate/Skagit Valley #29040788 Report a problem
    6/12/2009Listing removed$749,000$188/sqft
    Source: Postlets #29040788 Report a problem
    4/4/2009Listed for sale$749,000-0.1%$188/sqft
    Source: Postlets #29040788 Report a problem
    12/17/2007Sold$750,000$188/sqft
    Source: NWMLS as distributed by MLS GRID #27163631 Report a problem

    Public tax history

    YearProperty taxesTax assessment
    2024$11,952 +9.7%$1,514,800 +12.2%
    2023$10,895 -2.4%$1,349,600 +3.2%
    2022$11,162 $1,308,100 +11.8%
    2021-- $1,169,600 +19.4%
    2020$7,176 +16.1%$979,700 +40.5%
    2019$6,181 -18.8%$697,500 +9.4%
    2018$7,612 +11.4%$637,600 +2.3%
    2017$6,835 +13%$623,400 +6.8%
    2016$6,048 -4.5%$583,700 +3.9%
    2015$6,330 +5.2%$561,800 +17.4%
    2013$6,016 $478,600
    2012$6,016 -15.4%$478,600 -3.4%
    2011$7,108 $495,400 -28.4%
    2010$7,108 +21.3%$692,100 +4.2%
    2009$5,862 -0.7%$664,400
    2008$5,905 $664,400
    2007$5,905 $664,400
    Find assessor info on the county website

    Neighborhood: 98233

    Nearby schools

    GreatSchools rating
    Schools provided by the listing agent
    • Elementary: Bay View Elem
    • High: Burlington Edison Hi

    Source: NWMLS as distributed by MLS GRID. This data may not be complete. We recommend contacting the local school district to confirm school assignments for this home.

    Get pre-qualified for a loan
    At Zillow Home Loans, we can pre-qualify you in as little as 5 minutes with no impact to your credit score.

    An equal housing lender. NMLS #10287.