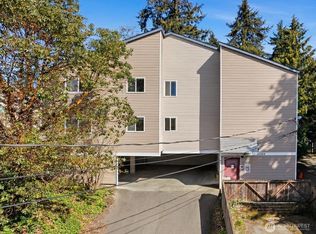
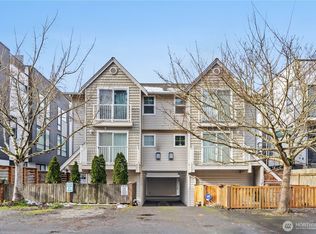
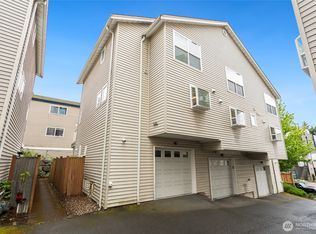
Sun pours in from three exposures in this absolutely CHARMING end-unit townhome. This three-bedroom home feels bright and spacious, with recent renovations making it truly turnkey. Set back from the sidewalk, the private landscaped yard leads to the garage-level entry. A flexible third bedroom with sliding doors opens directly into your patio and fenced yard - perfect for a home office, guest room, or bonus space. Upstairs, the main level is made for gathering, with a wide layout and easy flow. The kitchen features quartz countertops, generous prep space, a gas range, stainless steel appliances, updated finishes, and plenty of cabinet storage. Open-concept living still offers distinct dining and living areas, so dinner parties, game nights, and quiet evenings all fit comfortably. A powder room and a balcony with space to grill complete the level. On the upper floor, both light-filled bedrooms feature vaulted ceilings. The primary bedroom sits next to your newly remodeled full bath and is steps from the second upper bedroom and laundry. Updated lighting and fixtures, fresh paint, new carpet, and curated landscaping add to the polished feel inside and out; this home lives like new! Enjoy superb access to light rail, major transit lines, great grocery options, dining, parks, and trails. Add an attached garage, fenced yard, and no HOA – genuinely a rare opportunity for ease and a place you’ll feel proud to call home!
Active
Listed by: KW Greater Seattle • Lisa Kim
$500,000
14360 Stone Avenue N, Seattle, WA 98133
3beds
1,120sqft
Townhouse, Single Family Residence
Built in 2004
1,163 Square Feet Lot
$-- Zestimate®
$446/sqft
$-- HOA
What's special
Garage-level entryBright and spaciousPowder roomKitchen features quartz countertopsAttached garagePrivate landscaped yardUpdated lighting and fixtures
- 1 day
- 403
- 28
Likely to sell faster than
Zillow last checked:
Listing updated:
Listed by:
Lisa Kim,
KW Greater Seattle
Source: NWMLS as distributed by MLS GRID,MLS#: 2574234
Facts & features
Interior
Bedrooms & bathrooms
- Bedrooms: 3
- Bathrooms: 2
- Full bathrooms: 1
- 1/2 bathrooms: 1
- Main level bathrooms: 1
Primary bedroom
- Level: Third
Bedroom
- Level: Third
Bedroom
- Level: Lower
Bathroom full
- Level: Third
Other
- Level: Main
Great room
- Level: Main
Kitchen with eating space
- Level: Main
Heating
- Ductless, Forced Air, Recirculation Pump, Electric, Natural Gas
Cooling
- Ductless
Appliances
- Included: Dishwasher, Disposal, Dryer, Microwave, Refrigerator, Stove(s)/Range(s), Washer, Dishwasher(s), Dryer(s), Garbage Disposal, Microwave(s), Refrigerator(s), Washer(s)
Features
- Bath Off Primary
- Flooring: Laminate, Vinyl Plank, Carpet
- Windows: Dbl Pane/Storm Window
- Basement: None
- Has fireplace: No
Interior area
- Total structure area: 1,120
- Total interior livable area: 1,120 sqft
Property
Parking
- Total spaces: 1
- Parking features: Attached Garage
- Has attached garage: Yes
- Covered spaces: 1
Features
- Levels: Multi/Split
- Patio & porch: Bath Off Primary, Dbl Pane/Storm Window, Vaulted Ceiling(s)
Lot
- Size: 1,163 Square Feet
- Dimensions: 1363
- Features: Corner Lot, Paved, Sidewalk, Deck, Fenced-Fully, Fenced-Partially, Gas Available, Patio
- Topography: Level
- Residential vegetation: Garden Space
Details
- Parcel number: 6450300710
- Special conditions: Standard
Construction
Type & style
- Home type: Townhouse
- Architectural style: Townhouse
- Property subtype: Townhouse, Single Family Residence
Materials
- Metal/Vinyl
- Foundation: Slab
- Roof: Composition
Condition
- Updated/Remodeled
- Year built: 2004
Utilities & green energy
- Electric: Company: Seattle City Light
- Sewer: Sewer Connected, Company: Seattle Public Utilities
- Water: Public, Company: Seattle Public Utilities
Community & HOA
Community
- Features: CCRs
- Subdivision: Haller Lake
Location
- Region: Seattle
Financial & listing details
- Price per square foot: $446/sqft
- Tax assessed value: $448,000
- Annual tax amount: $4,707
- Date on market: 8/26/2026
- Cumulative days on market: 2 days
- Listing terms: Conventional,FHA
- Inclusions: Dishwasher(s), Dryer(s), Garbage Disposal, Microwave(s), Refrigerator(s), Stove(s)/Range(s), Washer(s)
Estimated market value
Not available
Estimated sales range
Not available
Not available
Price history
| Date | Event | Price |
|---|---|---|
| 8/27/2026 | Listed for sale | $500,000+78.6%$446/sqft |
Source: | ||
| 2/12/2007 | Sold | $280,000+33.4%$250/sqft |
Source: | ||
| 6/4/2004 | Sold | $209,950$187/sqft |
Source: Public Record Report a problem | ||
Public tax history
| Year | Property taxes | Tax assessment |
|---|---|---|
| 2025 | $4,707 +7.9% | $448,000 +0.2% |
| 2024 | $4,364 +8% | $447,000 +6.7% |
| 2023 | $4,042 +9.2% | $419,000 -1.9% |
| 2022 | $3,702 -2.8% | $427,000 +5.2% |
| 2021 | $3,806 +5.4% | $406,000 +11.2% |
| 2020 | $3,611 -0.4% | $365,000 -1.6% |
| 2019 | $3,625 +1.9% | $371,000 -8.8% |
| 2018 | $3,557 +9.1% | $407,000 +26% |
| 2017 | $3,261 +38.5% | $323,000 +18.8% |
| 2016 | $2,354 | $272,000 +10.1% |
| 2015 | $2,354 | $247,000 +6.9% |
| 2014 | $2,354 | $231,000 +10% |
| 2013 | $2,354 | $210,000 +12.3% |
| 2012 | -- | $187,000 -16.5% |
| 2011 | -- | $224,000 -8.9% |
| 2010 | -- | $246,000 |
| 2009 | -- | $246,000 -2.4% |
| 2007 | -- | $252,000 +28.6% |
| 2006 | -- | $196,000 |
| 2005 | -- | $196,000 +21.7% |
| 2001 | $1,948 -6.6% | $161,000 -2.4% |
| 2000 | $2,086 | $165,000 |
Find assessor info on the county website
Monthly payment
Est. payment