Skip main navigation
Sold for $842,000
  • $842,000

    14360 W 1st Place, Golden, CO 80401

    4beds
    3,078sqft
    Single Family Residence
    Built in 1972
    0.25 Acres Lot
    $910,600 Zestimate®
    $274/sqft
    $4,011 Estimated rent

    Home value

    $910,600

    $847,000 - $983,000

    $4,011/mo

    Zestimate® history
    Loading
    Loading...

    Owner options

    List your home for rent

    $4,011/mo

    Rent Zestimate®

    Find your next renter with Zillow Rental Manager. Plus, with online applications, you can quickly screen prospective tenants – for free.

    Learn more

    $4,011/mo

    Rent Zestimate®

    Refinance and save

    $4,927/mo

    Est. payment

    Refinancing to a lower rate could help reduce your monthly payments and save thousands over the life of the loan.

    See today's rates

    $4,927/mo

    Est. payment

    Explore your selling options

    Work with a Zillow partner agent

    Leverage their expertise and Zillow's premium Showcase listings to get your home seen by more buyers.

    Get started

    List with your own agent

    Get your home in front of millions of buyers by listing it on Zillow.

    Learn how to do it

    Sell it yourself

    Take full control of how buyers see your home on Zillow by listing For Sale by Owner (FSBO).

    List your home

    What's special

    Wood fireplaceGreen mountain trail systemEnclosed sunroomEasy access to mountainsDouble pane windowsGas heaterHail-resistant shingles
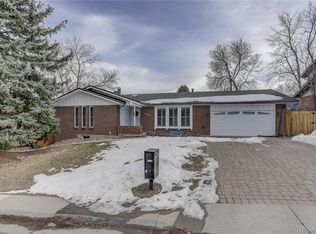
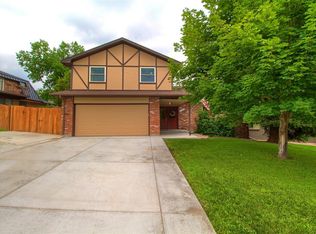
    Nicely updated four bedroom home in very desirable location. Bathrooms and kitchen all upgraded with granite. Wood fireplace insert in family room makes this home special all year round. Enclosed sunroom in back is surrounded by private yard. Gas heater in sunroom makes it a cozy retreat even in the Winter. Sunroom glass is being replaced in August ($35k upgrade!) Many energy efficient additions, see attached listing, and Xcel Energy rates this home "Great" compared to other homes in the neighborhood. Roomy 2 car garage for your cars and toys. Just one block to sought-after Kyffin Elementary School. Foothills Park and Recreation neighborhood pool is close by and currently being completely rebuilt. Easy access to mountains, Golden and to downtown (light rail nearby). Green Mountain trail system is almost across the street, you can bike or hike for miles, and connects to Denver trails. Dinosaur Ridge and Red Rocks Park are a few minutes by bike. Finished basement provides great space for hobbies or kids' play area. Exterior is recently upgraded with hail-resistant shingles, stucco with additional insulation, and double pane windows. Voluntary HOA in a very friendly neighborhood.

    Zillow last checked:

    Listing updated:

    Listed by:

    Mark McManis mmcmanis191@gmail.com,

    HomeSmart

    Bought with:

    Mark McManis

    HomeSmart

    Source: REcolorado as distributed by MLS GRID,MLS#: 9975277MLS Logo

    Facts & features

    Interior

    Bedrooms & bathrooms
    • Bedrooms: 4
    • Bathrooms: 3
    • Full bathrooms: 1
    • 3/4 bathrooms: 1
    • 1/2 bathrooms: 1
    • Main level bathrooms: 1
    Primary bedroom
    • Level: Upper
    Bedroom
    • Level: Upper
    Bedroom
    • Level: Upper
    Bedroom
    • Level: Upper
    Primary bathroom
    • Level: Upper
    Bathroom
    • Level: Main
    Bathroom
    • Level: Upper
    Dining room
    • Level: Main
    Family room
    • Level: Main
    Great room
    • Level: Basement
    Kitchen
    • Level: Main
    Living room
    • Level: Main
    Sun room
    • Description: Not Included In Sf
    • Level: Main
    • Area: 204 Square Feet
    • Dimensions: 12 x 17
    Utility room
    • Level: Basement
    Heating
    • Forced Air, Natural Gas, Wood Stove
    Cooling
    • None
    Appliances
    • Included: Dishwasher, Disposal, Down Draft, Dryer, Electric Water Heater, Microwave, Oven, Range, Refrigerator, Washer
    • Laundry: In Unit
    Features
    • Eat-in Kitchen, Granite Counters, Kitchen Island, Walk-In Closet(s)
    • Flooring: Carpet, Tile, Wood
    • Windows: Double Pane Windows, Window Coverings, Window Treatments
    • Basement: Finished,Full
    • Number of fireplaces: 1
    • Fireplace features: Family Room, Insert, Wood Burning
    • Common walls with other units/homes: No Common Walls
    Interior area
    • Total structure area: 3,078
    • Total interior livable area: 3,078 sqft
    • Finished area above ground: 2,052
    • Finished area below ground: 810

    Property

    Parking
    • Total spaces: 2
    • Parking features: Concrete, Storage
    • Attached garage spaces: 2
    Features
    • Levels: Two
    • Stories: 2
    • Patio & porch: Covered, Front Porch
    • Exterior features: Garden, Private Yard
    • Fencing: Full
    • Has view: Yes
    • View description: City, Mountain(s)
    Lot
    • Size: 0.25 Acres
    • Features: Corner Lot
    Details
    • Parcel number: 099604
    • Zoning: P-D
    • Special conditions: Standard

    Construction

    Type & style
    • Home type: SingleFamily
    • Architectural style: Contemporary
    • Property subtype: Single Family Residence
    Materials
    • Brick, Frame, Stucco
    • Foundation: Slab
    Condition
    • Updated/Remodeled
    • Year built: 1972

    Utilities & green energy

    • Electric: 220 Volts
    • Sewer: Public Sewer
    • Water: Public
    • Utilities for property: Cable Available, Electricity Connected, Natural Gas Connected, Phone Available
    Green energy
    • Energy efficient items: Appliances, Thermostat, Windows

    Community & HOA

    Community
    • Security: Carbon Monoxide Detector(s)
    • Subdivision: Sixth Avenue West
    HOA
    • Has HOA: Yes
    • HOA fee: $50 annually
    • HOA name: Sixth Avenue West
    • HOA phone: 303-555-1111
    Location
    • Region: Golden

    Financial & listing details

    • Price per square foot: $274/sqft
    • Tax assessed value: $837,798
    • Annual tax amount: $3,712
    • Date on market: 7/20/2023
    • Listing terms: 1031 Exchange,Cash,Conventional
    • Exclusions: All Personal Property Except Kitchen Appliances, Washer/Dryer And The Following Inclusions: 1. Dining Room Table And 6 Chairs. 2. Leather Living Room Furniture (Couch, Loveseat, Chair And Ottoman). 3. Piano And Adjustable Chair. 4. Tall Kitchen Chairs (4). 5. Wicker Sunroom Furniture (2 Loveseats, 2 Chairs, Glass-Topped Table And Large Round Chair). 6. Bedroom Set (Dresser, Chest Of Drawers And 2 Night Tables. 7. Master Bedroom Set (Dresser, Chest Of Drawers, Headboard And 1 Night Table). 8. Tall Secretary In Office (Middle Bedroom). 9. Computer Desk With Attached Shelving Unit (In Middle Bedroom). 9. Ping Pong Table. 10 Foosball Table. 11. Lawnmower And String Trimmer. 12. Fireplace Tools And Firewood Basket.
    • Ownership: Individual
    • Electric utility on property: Yes
    • Road surface type: Paved

    Price history

    DateEventPrice
    8/29/2023Sold$842,000-0.9%$274/sqft
    Source: REcolorado as distributed by MLS GRID #9975277 Report a problem
    7/24/2023Pending sale$850,000$276/sqft
    Source: HomeSmart #9975277 Report a problem
    7/21/2023Listed for sale$850,000+385.7%$276/sqft
    Source: HomeSmart #9975277 Report a problem
    6/16/1997Sold$175,000$57/sqft
    Source: Public Record Report a problem

    Public tax history

    YearProperty taxesTax assessment
    2025$4,555 +0.1%$52,363 +17.4%
    2024$4,553 +22.6%$44,608
    2023$3,712 -1.3%$44,608 +24.9%
    2022$3,760 +6.9%$35,722 -2.8%
    2021$3,519 $36,750 +6.6%
    2020$3,519 +1.3%$34,462
    2019$3,475 +4.7%$34,462 +8.1%
    2018$3,320 $31,884
    2017$3,320 +7.8%$31,884 +3.2%
    2016$3,080 $30,908
    2015$3,080 +14.4%$30,908 +19.8%
    2014$2,692 +3.6%$25,790
    2013$2,599 +1.9%$25,790 +2.6%
    2012$2,551 -1.7%$25,126
    2011$2,596 +0.2%$25,126 -2.2%
    2010$2,591 -5.2%$25,700
    2009$2,733 +0.4%$25,700 -5%
    2008$2,723 +17.1%$27,050
    2007$2,325 +2.4%$27,050 +18.3%
    2006$2,271 -5.3%$22,860 -3.4%
    2005$2,398 +8.2%$23,660
    2004$2,217 +11.1%$23,660
    2003$1,996 +1.6%$23,660 +12.6%
    2002$1,964 +7%$21,020 +17%
    2001$1,835 -0.4%$17,970
    2000$1,843 $17,970
    Find assessor info on the county website

    Neighborhood: 80401

    Nearby schools

    GreatSchools rating
    Schools provided by the listing agent
    • Elementary: Kyffin
    • Middle: Bell
    • High: Golden
    • District: Jefferson County R-1

    Source: REcolorado as distributed by MLS GRID. This data may not be complete. We recommend contacting the local school district to confirm school assignments for this home.

    Get a cash offer in 3 minutes
    Find out how much your home could sell for in as little as 3 minutes with a no-obligation cash offer.
    Estimated market value
    $910,600
    Get a cash offer in 3 minutes
    Find out how much your home could sell for in as little as 3 minutes with a no-obligation cash offer.
    Estimated market value
    $910,600