ESTIMATED COMPLETION : complete Find your perfect home at Belle Maison! Belle Maison is Alvarez Construction's newest community in Gonzales off of William Ficklin Rd. This Alvarez exclusive community will feature 54 homesites with two community ponds and green spaces throughout the community. The community will feature modern farmhouse homes with 19 plans to choose from. Living areas will start at 1,718 sq ft and go up. This community is in the perfect location offering quiet, peaceful living while still being close to grocery stores and shopping. As you enter your new home, its luxury finishes await. Through the main living areas you'll find vinyl-plank floors, while the bathrooms and utility room feature tile flooring. The living areas and Owner's suite feature crown molding and the kitchen boasts custom cabinetry, an oversized island, gas cooktop, and 3cm granite countertops. The Denmark is a single-story, 1,850 sq ft, 4 bedroom 2 bathroom plan that features an open living area with 10'ceilings. The kitchen features a large chef's island, a gas stove top and a walk-in pantry. The large owner's suite has windows to the backyard, an ensuite attached bath with double vanities, a walk-in shower, a separate garden tub, WC, and a spacious walk-in closet. Bedrooms 2 and 3 are located at the front of the home and share bathroom 2. Bedroom 4 is located at the back of the home, off the kitchen, to offer more privacy. Included upgrades: electrical floor outlet in the living room, 3cm quartz level 1 countertops throughout, kitchen backsplash level 5, fireplace backsplash level 2, tile level 3 in all wet areas, hardwood flooring in all common areas, pendant lighting over kitchen island, kitchen wall cabinets to ceiling, soft close cabinetry, cabinet hardware upgrade level 1, custom tile shower in the owner's bathroom, an additional 144 sq ft of rear patio & 2" white, faux wood blinds for all windows and exterior doors. Owner is Louisiana Licensed Real Estate Agent.
Sold
Price Unknown
14361 Belle Maison Ave, Gonzales, LA 70737
4beds
1,850sqft
Single Family Residence
Built in 2024
0.31 Acres Lot
$375,100 Zestimate®
$--/sqft
$2,608 Estimated rent
Home value
$375,100
$353,000 - $401,000
$2,608/mo
Zestimate® history
Owner options
List your home for rent
$2,608/mo
Rent Zestimate®
Find your next renter with Zillow Rental Manager. Plus, with online applications, you can quickly screen prospective tenants – for free.
$2,608/mo
Rent Zestimate®
Refinance and save
$900/mo
Est. payment
Refinancing to a lower rate could help reduce your monthly payments and save thousands over the life of the loan.
$900/mo
Est. payment
Explore your selling options
Work with a Zillow partner agent
Leverage their expertise and Zillow's premium Showcase listings to get your home seen by more buyers.
Get startedList with your own agent
Get your home in front of millions of buyers by listing it on Zillow.
Learn how to do itSell it yourself
Take full control of how buyers see your home on Zillow by listing For Sale by Owner (FSBO).
List your homeWhat's special
Zillow last checked:
Listing updated:
Listed by:
Carlos M Alvarez,
RE/MAX Total
Source: RAA,MLS#: BR2024010951
Facts & features
Interior
Bedrooms & bathrooms
- Bedrooms: 4
- Bathrooms: 2
- Full bathrooms: 2
Rooms
- Room types: Bedroom 1, Bedroom 2, Bedroom 3, Dining Room, Kitchen, Living Room
Heating
- Central, Natural Gas
Cooling
- Central Air
Appliances
- Included: Dishwasher, Disposal, Gas Cooktop, Microwave, Oven, Gas Stove Con
- Laundry: Electric Dryer Hookup, Washer Hookup
Features
- High Ceilings, Double Vanity, Kitchen Island, Separate Shower, Varied Ceiling Heights, Walk-In Closet(s), Granite Counters, Solid Surface Counters
- Flooring: Carpet, Tile, Vinyl Tile, Wood
- Has fireplace: No
Interior area
- Total structure area: 2,382
- Total interior livable area: 1,850 sqft
Property
Parking
- Parking features: Garage
- Has garage: Yes
- Details: Garage SqFt(424.00)
Features
- Stories: 1
- Patio & porch: Covered
- Exterior features: Lighting
- Fencing: None
Lot
- Size: 0.31 Acres
- Dimensions: 90 x 150
- Features: 0 to 0.5 Acres, Level
Details
- Parcel number: new
Construction
Type & style
- Home type: SingleFamily
- Architectural style: Other
- Property subtype: Single Family Residence
Materials
- Stucco, Brick, Frame
- Foundation: Post Tension
Condition
- Year built: 2024
Details
- Builder name: Alvarez Construction Co., Inc.
Utilities & green energy
- Gas: Gas: Entergy
Community & HOA
Community
- Features: Gated
- Subdivision: Belle Maison
HOA
- Amenities included: Management
- Services included: Utilities
- HOA fee: $900 annually
Location
- Region: Gonzales
Financial & listing details
- Tax assessed value: $344,800
- Annual tax amount: $751
- Date on market: 6/17/2026
Price history
| Date | Event | Price |
|---|---|---|
| 1/29/2025 | Sold | -- |
Source:  RAA #BR2024010951 Report a problem RAA #BR2024010951 Report a problem | ||
Public tax history
| Year | Property taxes | Tax assessment |
|---|---|---|
| 2025 | $751 +55% | $34,480 +625.9% |
| 2024 | $484 | $4,750 |
Find assessor info on the county website
Neighborhood: 70737
Nearby homes
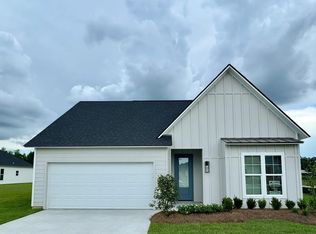
- $--4 bd2 ba1.8k sqft14361 Belle Maison, Gonzales, LA 70737Sold

- $--4 bd3 ba2k sqft40201 Belle Trace Ave, Gonzales, LA 70737Sold
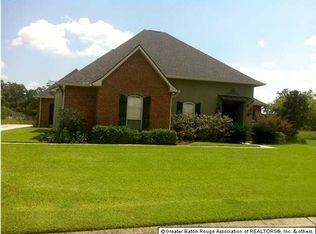
- $577,8004 bd3 ba3.3k sqft14300 Autumn Place Dr, Gonzales, LA 70737Off Market
- $139,100-- bd-- ba528 sqft40254 William Ficklin Rd, Gonzales, LA 70737Off Market
- $28,800-- bd-- ba-- sqft40254 William Ficklin Rd, Gonzales, LA 70737Off Market
- $455,9004 bd3 ba2.4k sqft14292 Autumn Place Dr, Gonzales, LA 70737Off Market
- $438,3004 bd3 ba2.4k sqft14310 Autumn Place Dr, Gonzales, LA 70737Off Market
- $443,3004 bd3 ba2.4k sqft14282 Autumn Place Dr, Gonzales, LA 70737Off Market
Nearby schools
GreatSchools rating
- 9/10Sugar Mill PrimaryGrades: PK-5Distance: 1 mi
- 7/10Galvez Middle SchoolGrades: 6-8Distance: 3 mi
- NAPrairieville High SchoolGrades: 9-12Distance: 2.6 mi
Get a cash offer in 3 minutes
Find out how much your home could sell for in as little as 3 minutes with a no-obligation cash offer.
Estimated market value
$375,100
Get a cash offer in 3 minutes
Find out how much your home could sell for in as little as 3 minutes with a no-obligation cash offer.
Estimated market value
$375,100
- Louisiana
- Ascension Parish
- Gonzales
- 70737
- 14361 Belle Maison Ave
Nearby cities
Nearby zip codes
Other Gonzales Topics
