Experience Lake Living in the Heart of Fenton!
Tucked away in a peaceful, park-like setting, this beautifully maintained 3-bedroom, 2.5-bath home offers the perfect blend of modern comfort and natural charm. Located just minutes from Lake Fenton, you will enjoy exclusive lake privileges and your own private boat slip—ideal for boating, fishing, and swimming all summer long!
Step inside to an inviting open floor plan featuring a bright kitchen with granite countertops, stainless steel appliances, and a cozy breakfast nook. The spacious living areas are perfect for entertaining or relaxing with family.
Outside, the expansive backyard feels like your own private park—perfect for gardening, outdoor fun, or simply unwinding in nature. A newer shed (just 2 years old) provides extra storage for all your outdoor gear.
This move-in-ready gem is located in the highly rated Fenton Community Schools district, offering excellent educational opportunities. Recent updates include a brand-new furnace and air conditioning system, ensuring year-round comfort and efficiency.
You’ll love living minutes from downtown Fenton’s vibrant shops, restaurants, and community events—this home offers the best of both tranquility and convenience.
Don’t miss this rare opportunity to enjoy the ultimate Lake Fenton lifestyle—schedule your showing today!
Sold for $380,000
$380,000
14361 Blue Heron Dr, Fenton, MI 48430
3beds
2,656sqft
Single Family Residence
Built in 1993
0.36 Acres Lot
$397,300 Zestimate®
$143/sqft
$3,982 Estimated rent
Home value
$397,300
$358,000 - $441,000
$3,982/mo
Zestimate® history
Owner options
List your home for rent
$3,982/mo
Rent Zestimate®
Find your next renter with Zillow Rental Manager. Plus, with online applications, you can quickly screen prospective tenants – for free.
$3,982/mo
Rent Zestimate®
Refinance and save
$2,543/mo
Est. payment
Refinancing to a lower rate could help reduce your monthly payments and save thousands over the life of the loan.
$2,543/mo
Est. payment
Explore your selling options
Work with a Zillow partner agent
Leverage their expertise and Zillow's premium Showcase listings to get your home seen by more buyers.
Get startedList with your own agent
Get your home in front of millions of buyers by listing it on Zillow.
Learn how to do itSell it yourself
Take full control of how buyers see your home on Zillow by listing For Sale by Owner (FSBO).
List your homeWhat's special
Massive backyardOpen floor planGranite countersBreakfast nook in kitchenOverlooking natureStainless appliances
Zillow last checked:
Listing updated:
Listed by:
Susan K Marsh 248-390-5869,
Keller Williams First
Bought with:
Ashten Tucker, 6501437380
The Brand Real Estate
Source: Realcomp II,MLS#: 20251008139
Facts & features
Interior
Bedrooms & bathrooms
- Bedrooms: 3
- Bathrooms: 3
- Full bathrooms: 2
- 1/2 bathrooms: 1
Primary bedroom
- Level: Second
- Area: 192
- Dimensions: 12 X 16
Bedroom
- Level: Second
- Area: 120
- Dimensions: 10 X 12
Bedroom
- Level: Second
- Area: 110
- Dimensions: 10 X 11
Primary bathroom
- Level: Second
- Area: 64
- Dimensions: 8 X 8
Other
- Level: Second
- Area: 64
- Dimensions: 8 X 8
Other
- Level: Entry
- Area: 30
- Dimensions: 5 X 6
Other
- Level: Entry
- Area: 195
- Dimensions: 15 X 13
Dining room
- Level: Entry
- Area: 132
- Dimensions: 11 X 12
Kitchen
- Level: Entry
- Area: 195
- Dimensions: 15 X 13
Laundry
- Level: Entry
- Area: 36
- Dimensions: 6 X 6
Living room
- Level: Entry
- Area: 270
- Dimensions: 15 X 18
Heating
- Forced Air, Natural Gas
Features
- Basement: Full,Partially Finished
- Has fireplace: No
Interior area
- Total interior livable area: 2,656 sqft
- Finished area above ground: 1,806
- Finished area below ground: 850
Property
Parking
- Total spaces: 2.5
- Parking features: Twoand Half Car Garage, Attached
- Attached garage spaces: 2.5
Features
- Levels: Two
- Stories: 2
- Entry location: GroundLevelwSteps
- Pool features: None
Lot
- Size: 0.36 Acres
- Dimensions: 100 x 153 x 100 x 160
Details
- Parcel number: 5323300055
- Special conditions: Short Sale No,Standard
Construction
Type & style
- Home type: SingleFamily
- Architectural style: Colonial
- Property subtype: Single Family Residence
Materials
- Vinyl Siding
- Foundation: Basement, Block
Condition
- New construction: No
- Year built: 1993
Utilities & green energy
- Sewer: Septic Tank
- Water: Well
Community & HOA
HOA
- Has HOA: No
Location
- Region: Fenton
Financial & listing details
- Price per square foot: $143/sqft
- Tax assessed value: $117,306
- Annual tax amount: $5,320
- Date on market: 6/13/2025
- Cumulative days on market: 36 days
- Listing agreement: Exclusive Right To Sell
- Listing terms: Cash,Conventional,FHA,Va Loan
Price history
| Date | Event | Price |
|---|---|---|
| 8/14/2025 | Sold | $380,000-2.6%$143/sqft |
Source:  Realcomp II #20251008139 Report a problem Realcomp II #20251008139 Report a problem | ||
| 6/13/2025 | Listed for sale | $390,000+71.8%$147/sqft |
Source: Realcomp II #20251008139 Report a problem | ||
| 9/5/2018 | Sold | $227,000-0.4%$85/sqft |
Source:  MiRealSource #21455720 Report a problem MiRealSource #21455720 Report a problem | ||
| 8/10/2018 | Pending sale | $228,000$86/sqft |
Source: RE/MAX Grande #100002401 Report a problem | ||
| 8/7/2018 | Price change | $228,000-0.8%$86/sqft |
Source: RE/MAX Grande #100002401 Report a problem | ||
| 7/5/2018 | Price change | $229,900-4.2%$87/sqft |
Source: RE/MAX Grande #100002401 Report a problem | ||
| 6/1/2018 | Listed for sale | $239,900+42.5%$90/sqft |
Source: REMAX Grande #100002401 Report a problem | ||
| 1/4/2018 | Listing removed | $168,324-19.8%$63/sqft |
Source: Auction.com Report a problem | ||
| 12/5/2017 | Listed for sale | -- |
Source: Auction.com Report a problem | ||
| 10/15/2002 | Sold | $210,000$79/sqft |
Source: Public Record Report a problem | ||
Public tax history
| Year | Property taxes | Tax assessment |
|---|---|---|
| 2025 | $5,319 +4.8% | $141,100 +1.3% |
| 2024 | $5,077 | $139,300 +11% |
| 2023 | -- | $125,500 +18% |
| 2022 | -- | $106,400 -4.1% |
| 2021 | -- | $110,900 +3.4% |
| 2020 | -- | $107,300 +4.6% |
| 2019 | -- | $102,600 +4% |
| 2018 | $3,260 +9.4% | $98,700 -5.6% |
| 2017 | $2,979 -2.6% | $104,600 +12.4% |
| 2016 | $3,058 | $93,100 +11.2% |
| 2015 | $3,058 | $83,700 +18.4% |
| 2012 | -- | $70,700 -0.3% |
| 2011 | -- | $70,900 -14.3% |
| 2010 | -- | $82,700 -26.2% |
| 2008 | $1,241 | $112,000 +3.8% |
| 2006 | -- | $107,900 +2.8% |
| 2005 | -- | $105,000 +1.5% |
| 2004 | -- | $103,400 -2.8% |
| 2003 | -- | $106,400 +16.5% |
| 2002 | $1,906 +2.9% | $91,300 -0.1% |
| 2001 | $1,852 +5.7% | $91,400 +7.2% |
| 2000 | $1,752 | $85,300 |
Find assessor info on the county website
Neighborhood: 48430
Nearby homes
- $365,5004 bd2 ba2.7k sqft14365 Blue Heron Dr, Fenton, MI 48430Off Market
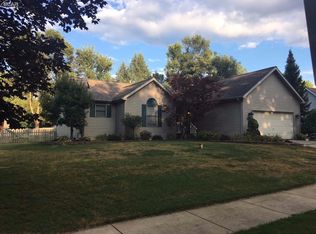
- $198,0343 bd2 ba1.2k sqft14369 Blue Heron Dr, Fenton, MI 48430Sold
- $324,0003 bd2 ba2.3k sqft2316 S Long Lake Rd, Fenton, MI 48430Off Market
- $313,9004 bd2 ba1.9k sqft2312 S Long Lake Rd, Fenton, MI 48430Off Market
- $332,4003 bd2 ba1.6k sqft2311 Blue Heron Ct, Fenton, MI 48430Off Market
- $399,0003 bd3 ba2.7k sqft14540 Blue Heron Dr, Fenton, MI 48430Sold
- $454,6004 bd3 ba1.7k sqft2309 Blue Heron Ct, Fenton, MI 48430Off Market
- $384,7003 bd3 ba1.8k sqft2313 Blue Heron Ct, Fenton, MI 48430Off Market
Nearby schools
GreatSchools rating
- 8/10North Road Elementary SchoolGrades: K-5Distance: 1 mi
- 7/10Andrew G. Schmidt Middle SchoolGrades: 6-8Distance: 2.1 mi
- 8/10Fenton Senior High SchoolGrades: 9-12Distance: 2.3 mi
Get a cash offer in 3 minutes
Find out how much your home could sell for in as little as 3 minutes with a no-obligation cash offer.
Estimated market value
$397,300
Get a cash offer in 3 minutes
Find out how much your home could sell for in as little as 3 minutes with a no-obligation cash offer.
Estimated market value
$397,300
- Michigan
- Genesee County
- Fenton
- 48430
- 14361 Blue Heron Dr
Nearby cities
Nearby neighborhoods
Nearby zip codes
Other Fenton Topics
