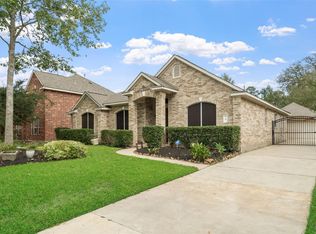
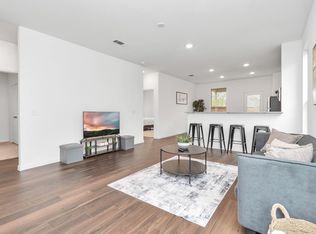
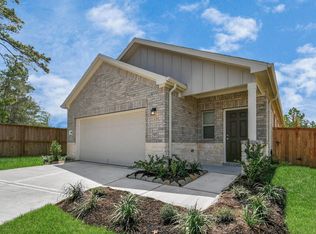
$500 OFF MOVE-IN SPECIAL! Beautiful 2022-built home in Mavera offering 4 bedrooms, 2 full baths, 1 half bath, and approximately 2,625 sq. ft. This bright, spacious home features high ceilings, abundant natural light, and an inviting open-concept layout. The kitchen boasts elegant quartz countertops and flows into the living and dining areas. The impressive primary suite offers high ceilings, an enormous ensuite with walk-in shower, garden tub, dual vanities, and a spacious walk-in closet. A private study/home office provides a dedicated workspace or flex space. Upstairs, an expansive game room offers additional space for recreation or entertaining. Generously sized secondary bedrooms complete the home. Mostly furnished and ready for an easy move-in experience. Conveniently located in Conroe with easy access to shopping, dining, major roadways, The Woodlands, and Houston.
Copyright notice - Data provided by HAR.com 2022 - All information provided should be independently verified.
House for rent
Singlefamily
Available now
Air conditioner, electric
Electric dryer hookup laundry
2 Attached garage spaces parking
Natural gas
What's special
High ceilingsAbundant natural lightSpacious walk-in closetBright spacious homeExpansive game roomDual vanitiesImpressive primary suite
- 43 days |
- -- |
- -- |
Zillow last checked:
Listing updated:
Travel times

Let’s turn your rent into credit progress
Build credit history with every on-time payment and get credit for the payment you’re already making.
Facts & features
Interior
Bedrooms & bathrooms
- Bedrooms: 4
- Bathrooms: 3
- Full bathrooms: 2
- 1/2 bathrooms: 1
Heating
- Natural Gas
Cooling
- Air Conditioner, Electric
Appliances
- Included: Dishwasher, Dryer, Energy Star Qualified Appliances, Full Size, Garbage Disposal, Gas Range, Microwave Oven, Oven, Range, Refrigerator, Washer
- Laundry: Electric Dryer Hookup, Gas Dryer Hookup, In Unit, Washer Hookup
Features
- 3 Bedrooms Up, Brick Walls, Ceiling Fan(s), Crown Molding, En-Suite Bath, Formal Entry/Foyer, High Ceilings, Open Ceiling, Primary Bed - 1st Floor, Vaulted Ceiling, Walk In Closet, Walk-In Closet(s)
- Flooring: Carpet, Tile, Vinyl
Interior area
- Total interior livable area: 2,625 sqft
Video & virtual tour
Property
Parking
- Total spaces: 2
- Parking features: Attached, Driveway, Garage, Open
- Has attached garage: Yes
- Has uncovered spaces: Yes
- Details: Contact manager
Features
- Exterior features: 3 Bedrooms Up, Brick Walls, En-Suite Bath, Exercise Room, Formal Entry/Foyer, Jogging Path, Open Ceiling, Pickleball Court, Playground, Primary Bed - 1 St Floor, Splash Pad, Trail(s), Vaulted Ceiling
- Has private pool: Yes
- Pool features: Pool
Lot
- Features: Back Yard, Cleared, Subdivided
Details
- Additional structures: Garage(s)
- Parcel number: 71110204600
Construction
Type & style
- Home type: SingleFamily
- Architectural style: Traditional
- Property subtype: SingleFamily
Condition
- Year built: 2022
Community & HOA
Community
- Features: Clubhouse, Park, Playground, Pool
HOA
- Amenities included: Clubhouse
Location
- Region: Conroe
Financial & listing details
- Lease term: Long Term,12 Months,6 Months


Price history
| Date | Event | Price |
|---|---|---|
| 10/10/2026 | Price change | $2,700-6.9%$1/sqft |
Source:  HAR #26512237 Report a problem HAR #26512237 Report a problem | ||
| 9/24/2026 | Price change | $2,900-6.5%$1/sqft |
Source: HAR #26512237 Report a problem | ||
| 8/31/2026 | Listed for rent | $3,100$1/sqft |
Source: HAR #26512237 Report a problem | ||
| 8/2/2022 | Listing removed | -- |
Source:  Pulte Report a problem Pulte Report a problem | ||
| 7/31/2022 | Price change | $379,900-0.4%$145/sqft |
Source: Pulte Report a problem | ||
| 7/27/2022 | Listed for sale | $381,400$145/sqft |
Source: Pulte Report a problem | ||