Welcome to this beautifully updated home in Coursey Cove, offering an inviting open floor plan and a perfect blend of comfort and style. Rich wood floors, new carpet, and elegant ceramic tile flow throughout the home, while the living room, dining room, and kitchen feature stunning Venetian plaster walls that add a touch of sophistication. A newly added gas fireplace creates a cozy focal point in the main living area. The kitchen is a chef’s dream, complete with a large island, granite countertops, a gas cooktop, and a spacious walk-in pantry—perfect for both everyday living and entertaining. Retreat to the generously sized primary bedroom with a luxurious en suite bath featuring a double-sink vanity, soaker tub, separate stand-alone shower, and an expansive walk-in closet. Step outside to your own private oasis, where a custom-built outdoor kitchen and covered patio make entertaining effortless. Enjoy peaceful evenings with a beautiful lake view right from your backyard. This home truly has it all—style, functionality, and a serene setting. Call today to make your viewing appointment.
For sale
Price cut: $10K (6/12)
$325,000
14361 Coursey Cove Ave, Baton Rouge, LA 70817
3beds
1,731sqft
Single Family Residence, Residential
Built in 2016
6,098 Square Feet Lot
$-- Zestimate®
$188/sqft
$33/mo HOA
What's special
Inviting open floor planElegant ceramic tileExpansive walk-in closetSeparate stand-alone showerPrivate oasisCovered patioGranite countertops
- 150 days
- 341
- 31
Zillow last checked:
Listing updated:
Listed by:
Kar Gary,
Compass - Perkins 225-769-1500,
Kim Miller,
Compass - Perkins
Source: ROAM MLS,MLS#: 2026006080
Facts & features
Interior
Bedrooms & bathrooms
- Bedrooms: 3
- Bathrooms: 2
- Full bathrooms: 2
Rooms
- Room types: Bedroom, Primary Bedroom, Dining Room, Kitchen, Living Room
Primary bedroom
- Features: En Suite Bath, Ceiling 9ft Plus, Ceiling Fan(s)
- Level: First
- Area: 255.75
- Width: 15.5
Bedroom 1
- Level: First
- Area: 111.3
- Width: 10.5
Bedroom 2
- Level: First
- Area: 113.4
- Width: 10.5
Primary bathroom
- Features: Walk-In Closet(s), Separate Shower, Soaking Tub
Dining room
- Level: First
- Area: 240
- Dimensions: 16 x 15
Kitchen
- Features: Granite Counters, Pantry
- Level: First
- Area: 198
- Width: 12
Living room
- Level: First
- Area: 240
- Dimensions: 15 x 16
Heating
- Central
Cooling
- Central Air
Appliances
- Included: Elec Stove Con, Gas Cooktop, Dishwasher, Disposal, Range/Oven
- Laundry: Washer Hookup, Washer/Dryer Hookups, Laundry Room
Features
- Ceiling 9'+
- Flooring: Carpet, Ceramic Tile, Wood
- Number of fireplaces: 1
Interior area
- Total structure area: 2,294
- Total interior livable area: 1,731 sqft
Property
Parking
- Total spaces: 2
- Parking features: 2 Cars Park, Garage, Garage Door Opener
- Has garage: Yes
Features
- Stories: 1
- Patio & porch: Covered, Patio
- Exterior features: Outdoor Kitchen
- Fencing: Partial,Wood
Lot
- Size: 6,098 Square Feet
- Dimensions: 50 x 120
Details
- Parcel number: 03279227
- Special conditions: Standard
Construction
Type & style
- Home type: SingleFamily
- Architectural style: Traditional
- Property subtype: Single Family Residence, Residential
Materials
- Brick Siding, Fiber Cement, Stucco Siding, Frame
- Foundation: Slab
- Roof: Shingle
Condition
- New construction: No
- Year built: 2016
Details
- Builder name: Alvarez Construction Co., Inc.
Utilities & green energy
- Gas: Delta Utilities
- Sewer: Public Sewer
- Water: Public
- Utilities for property: Cable Connected
Community & HOA
Community
- Security: Security System
- Subdivision: Coursey Cove
HOA
- Has HOA: Yes
- Services included: Common Areas, Maint Subd Entry HOA
- HOA fee: $400 annually
Location
- Region: Baton Rouge
Financial & listing details
- Price per square foot: $188/sqft
- Tax assessed value: $264,430
- Annual tax amount: $2,192
- Price range: $325K - $325K
- Date on market: 4/6/2026
- Listing terms: Cash,Conventional,FHA,FMHA/Rural Dev,VA Loan
Estimated market value
Not available
Estimated sales range
Not available
Not available
Price history
| Date | Event | Price |
|---|---|---|
| 6/12/2026 | Price change | $325,000-3%$188/sqft |
Source:  ROAM MLS #2026006080 Report a problem ROAM MLS #2026006080 Report a problem | ||
| 4/6/2026 | Listed for sale | $335,000$194/sqft |
Source: ROAM MLS #2026006080 Report a problem | ||
| 3/31/2017 | Sold | -- |
Source: ROAM MLS #2017002011 Report a problem | ||
Public tax history
| Year | Property taxes | Tax assessment |
|---|---|---|
| 2025 | $2,192 -0.5% | $26,443 |
| 2024 | $2,203 +16.8% | $26,443 +12.5% |
| 2023 | $1,886 +3.3% | $23,500 |
| 2022 | $1,827 +2% | $23,500 |
| 2021 | $1,792 -1.3% | $23,500 |
| 2020 | $1,815 -34.2% | $23,500 |
| 2019 | $2,759 +1.3% | $23,500 |
| 2018 | $2,723 | $23,500 |
| 2017 | $2,723 | $23,500 |
Find assessor info on the county website
Monthly payment
Est. payment
Payment breakdown
Explore the cost of this home by adjusting the details. Changes won't be saved.Climate risks
Neighborhood: Jones Creek
Nearby schools
Schools provided by the listing agent
- District: East Baton Rouge
Source: ROAM MLS. This data may not be complete. We recommend contacting the local school district to confirm school assignments for this home.
- $296,8003 bd2 ba1.8k sqft14151 Coursey Cove, Baton Rouge, LA 70817Off Market
- $321,3003 bd2 ba1.9k sqft14353 Coursey Cove Ave, Baton Rouge, LA 70817Off Market
- $322,800-- bd-- ba2k sqft14371 Coursey Cove Ave, Baton Rouge, LA 70817Off Market
- $323,300-- bd-- ba1.9k sqft14343 Coursey Cove Ave, Baton Rouge, LA 70817Off Market
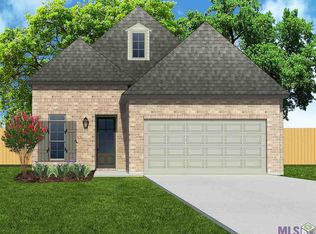
Similar homes
- $340,0003 bd2 ba1.9k sqft19036 Vignes Lake Ave, Baton Rouge, LA 70817For Sale
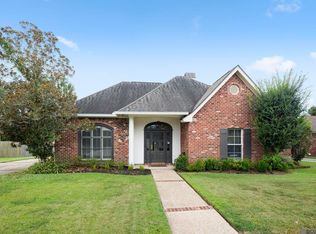
 MLS ID #2026014895, Trey Willard, The W Group Real Estate LLC. ROAM MLS
 - $289,0003 bd2 ba1.5k sqft18338 Three Bars Dr, Baton Rouge, LA 70817For Sale
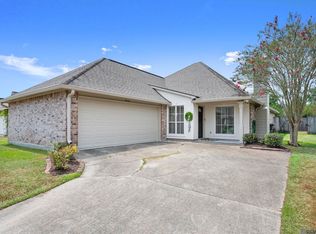 MLS ID #2026015676, Katherine Coghlan, Burns & Co., Inc.. ROAM MLS
 - $339,0004 bd3 ba2.3k sqft5471 Stones River Ave, Baton Rouge, LA 70817For Sale
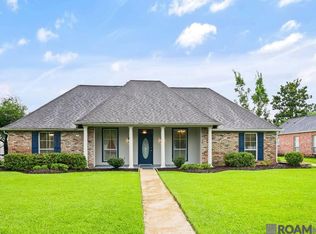 MLS ID #2026012740, Chad Milton, Milton Lakvold Real Estate, LLC. ROAM MLS
 - $355,0004 bd3 ba2.3k sqft6616 Blue Rose Dr, Baton Rouge, LA 70817For Sale
 MLS ID #2026009513, Cameron Vaughn, Pennant Real Estate. ROAM MLS
 - $379,9003 bd2 ba2k sqft15242 Mistybrook Dr, Baton Rouge, LA 70816For SaleMLS ID #2026015864, Leo Desselle, Pennant Real Estate. ROAM MLS
- $421,9003 bd2 ba2.3k sqft15463 Green Trails Blvd, Baton Rouge, LA 70817For SaleMLS ID #2026013543, Nancy Lovejoy, RE/MAX Professional. ROAM MLS
- $394,9003 bd3 ba2.2k sqft14628 Laketown Dr, Baton Rouge, LA 70810For SaleMLS ID #2026016092, Leo Desselle, Pennant Real Estate. ROAM MLS
- $275,0003 bd2 ba1.6k sqft18529 Lake Camellia Ave, Baton Rouge, LA 70817For SaleMLS ID #2026010857, Alexa Ritchie, RE/MAX Real Estate Group. ROAM MLS
- $359,9003 bd2 ba2k sqft14746 Kingsland Way, Baton Rouge, LA 70810For SaleMLS ID #2026012719, Blair Johnson, Highroad Realty, LLC. ROAM MLS
- $324,0003 bd2 ba1.9k sqft8588 Arabella Ave, Baton Rouge, LA 70820For SaleMLS ID #2026014347, Lauren Johnson, RE/MAX Professional. ROAM MLS
- $344,9004 bd2 ba2k sqft42138 Eagles View Ln, Prairieville, LA 70769For SaleMLS ID #2026016102, Nicole Rowell, Realty Executives South Louisiana Group. ROAM MLS
- $425,0004 bd3 ba2.3k sqft7015 Rose Hill Dr, Baton Rouge, LA 70817For SaleMLS ID #2026013377, Ashley Kimble Slaughter, Supreme. ROAM MLS
- $359,9003 bd2 ba1.9k sqft10684 Woodland Oaks Dr, Baton Rouge, LA 70809For SaleMLS ID #2026004892, Jill Lemoine, RE/MAX Professional. ROAM MLS
- $349,8004 bd3 ba2.2k sqft6952 Myrtle Bluff Dr, Baton Rouge, LA 70810For SaleMLS ID #2026009676, Jeremy Henderson, Keller Williams Realty-First Choice. ROAM MLS
- $330,0004 bd2 ba1.8k sqft5057 River Meadow Dr, Baton Rouge, LA 70820For SaleMLS ID #2026013378, Brent Thompson, Craft Realty. ROAM MLS
- $429,9004 bd3 ba2.3k sqft18170 Vista A Vista Ave, Baton Rouge, LA 70817For SaleMLS ID #2026004588, Jade Coxe, Lockhart Real Estate Collective. ROAM MLS
- $384,0003 bd3 ba1.8k sqft543 Gadwell Dr, Baton Rouge, LA 70810For SaleMLS ID #2026015874, Toni Hayes, Coldwell Banker ONE. ROAM MLS
- $389,9003 bd3 ba2.3k sqft8602 Foxfield Dr, Baton Rouge, LA 70809For SaleMLS ID #2026005758, Angi Dunham, Forthright Real Estate Services. ROAM MLS
- $320,0003 bd3 ba1.8k sqft13304 Old Dutchtown Ave, Gonzales, LA 70737For SaleMLS ID #2026015645, Antonio Cousin, Service 1st Real Estate. ROAM MLS
- $320,0004 bd4 ba2.2k sqft340 Sullivan Ave, Denham Springs, LA 70726For SaleMLS ID #2025012992, Sheila Hyde, Keller Williams Realty Red Stick Partners. ROAM MLS
