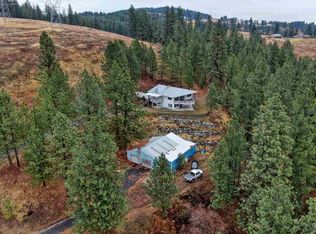
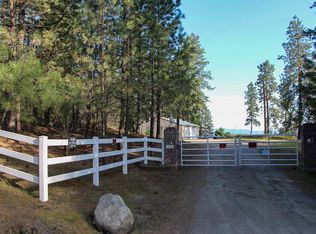
Beautifully maintained 2,800 sq ft daylight rancher situated on 5.4 acres with a private driveway and impressive 42x42 shop! This versatile home features an open-concept layout, 4 bedrooms (1 nonconforming bedroom0, 3 bathrooms, and laundry hookups on both levels. The daylight basement offers additional living space with its own kitchen and separate entrance, providing excellent flexibility for guests, extended living, home office space, or potential secondary living space or Mother-in-law unit. Recent updates include a brand-new furnace and central A/C. Enjoy 5.4 acres with plenty of room for outdoor activities, equipment, RVs and recreational toys. The oversized shop offers exceptional space for vehicles, storage, projects or hobbies. Close proximity to Spokane Valley, North Spokane, shopping, dining and recreation, with the space and privacy of acreage living.
Active
$665,000
14361 E Bigelow Gulch Rd, Spokane, WA 99217
4beds
3baths
2,800sqft
Single Family Residence
Built in 1977
5.46 Acres Lot
$-- Zestimate®
$238/sqft
$-- HOA
What's special
Private drivewayOpen-concept layout
- 33 days
- 1,091
- 85
Likely to sell faster than
Zillow last checked:
Listing updated:
Listed by:
Kimberly Allen Phone:509-954-4427,
Keller Williams Spokane - Main
Source: SMLS as distributed by MLS GRID,MLS#: 202622697
Facts & features
Interior
Bedrooms & bathrooms
- Bedrooms: 4
- Bathrooms: 3
Basement
- Level: Basement
First floor
- Level: First
- Area: 1400 Square Feet
Heating
- Electric, Forced Air, Heat Pump, Propane
Appliances
- Laundry: In Basement
Features
- Cathedral Ceiling(s), In-Law Floorplan
- Windows: Vinyl Frames
- Basement: Full,Finished,Daylight,Rec/Family Area,Walk-Out Access
- Number of fireplaces: 2
- Fireplace features: Masonry, Wood Burning
Interior area
- Total structure area: 2,800
- Total interior livable area: 2,800 sqft
Property
Parking
- Total spaces: 4
- Parking features: Detached, Garage Door Opener, Oversized
- Garage spaces: 4
Features
- Levels: One
- Stories: 1
- Fencing: Fenced
- Has view: Yes
- View description: Territorial
Lot
- Size: 5.46 Acres
- Features: Views, Secluded, Hillside
Details
- Additional structures: Workshop
- Parcel number: 46263.0139
Construction
Type & style
- Home type: SingleFamily
- Architectural style: Ranch
- Property subtype: Single Family Residence
Materials
- Vinyl Siding
- Roof: Metal
Condition
- New construction: No
- Year built: 1977
Community & HOA
Community
- Subdivision: Pleasant Prairie Tr
HOA
- Has HOA: No
Location
- Region: Spokane
Financial & listing details
- Price per square foot: $238/sqft
- Tax assessed value: $626,680
- Annual tax amount: $5,794
- Date on market: 8/15/2026
- Listing terms: FHA,VA Loan,Conventional,Cash
Estimated market value
Not available
Estimated sales range
Not available
Not available
Price history
| Date | Event | Price |
|---|---|---|
| 8/15/2026 | Listed for sale | $665,000+6.4%$238/sqft |
Source:  SMLS as distributed by MLS GRID #202622697 Report a problem SMLS as distributed by MLS GRID #202622697 Report a problem | ||
| 4/11/2025 | Sold | $625,000-3.8%$223/sqft |
Source: Public Record Report a problem | ||
| 11/11/2024 | Listing removed | $650,000$232/sqft |
Source: SMLS as distributed by MLS GRID #202425239 Report a problem | ||
| 11/4/2024 | Listed for sale | $650,000$232/sqft |
Source: SMLS as distributed by MLS GRID #202425239 Report a problem | ||
| 10/28/2024 | Listing removed | $650,000$232/sqft |
Source: SMLS as distributed by MLS GRID #202423366 Report a problem | ||
| 10/7/2024 | Price change | $650,000-2.3%$232/sqft |
Source: SMLS as distributed by MLS GRID #202423366 Report a problem | ||
| 9/24/2024 | Listed for sale | $665,000-1.5%$238/sqft |
Source: SMLS as distributed by MLS GRID #202423366 Report a problem | ||
| 8/29/2024 | Listing removed | $675,000$241/sqft |
Source: SMLS as distributed by MLS GRID #202421718 Report a problem | ||
| 8/22/2024 | Listed for sale | $675,000+36.4%$241/sqft |
Source: SMLS as distributed by MLS GRID #202421718 Report a problem | ||
| 3/5/2021 | Sold | $495,000$177/sqft |
Source: Public Record Report a problem | ||
| 1/26/2021 | Pending sale | $495,000$177/sqft |
Source: Windermere/Manito LLC #202110160 Report a problem | ||
| 1/14/2021 | Listed for sale | $495,000$177/sqft |
Source: Windermere/Manito LLC #202110160 Report a problem | ||
| 1/11/2021 | Pending sale | $495,000$177/sqft |
Source: Windermere/Manito LLC #202110160 Report a problem | ||
| 1/6/2021 | Price change | $495,000-1%$177/sqft |
Source: Windermere/Manito LLC #202110160 Report a problem | ||
| 12/14/2020 | Listed for sale | $499,900$179/sqft |
Source: Windermere/Manito LLC #202024750 Report a problem | ||
| 12/7/2020 | Pending sale | $499,900$179/sqft |
Source: Windermere/Manito LLC #202024750 Report a problem | ||
| 12/1/2020 | Price change | $499,900-2.9%$179/sqft |
Source: Windermere/Manito LLC #202024750 Report a problem | ||
| 11/12/2020 | Price change | $515,000-6.4%$184/sqft |
Source: Windermere/Manito LLC #202024750 Report a problem | ||
| 10/8/2020 | Listed for sale | $550,000+103.7%$196/sqft |
Source: Owner Report a problem | ||
| 3/29/2017 | Sold | $270,000-15%$96/sqft |
Source: Public Record Report a problem | ||
| 11/10/2016 | Listing removed | $317,500$113/sqft |
Source: RE/MAX Infinity Group #201617165 Report a problem | ||
| 9/14/2016 | Price change | $317,500-0.8%$113/sqft |
Source: RE/MAX Infinity Group #201617165 Report a problem | ||
| 7/21/2016 | Listed for sale | $320,000$114/sqft |
Source: RE/MAX Infinity Group #201617165 Report a problem | ||
| 5/25/2016 | Listing removed | $320,000$114/sqft |
Source: RE/MAX Infinity Group #201617165 Report a problem | ||
| 5/10/2016 | Listed for sale | $320,000$114/sqft |
Source: RE/MAX Infinity Group #201617165 Report a problem | ||
| 12/12/2015 | Listing removed | $320,000$114/sqft |
Source: RE/MAX Infinity Group #201527121 Report a problem | ||
| 11/9/2015 | Listed for sale | $320,000$114/sqft |
Source: RE/MAX Infinity Group #201527121 Report a problem | ||
Public tax history
| Year | Property taxes | Tax assessment |
|---|---|---|
| 2025 | $5,794 +3.9% | $626,680 +1.3% |
| 2024 | $5,578 +8% | $618,940 +3.6% |
| 2023 | $5,166 -3.2% | $597,560 +1.1% |
| 2022 | $5,334 +24.9% | $591,100 +20.4% |
| 2021 | $4,271 +16.6% | $491,000 +64% |
| 2020 | $3,663 +6.1% | $299,380 +6% |
| 2019 | $3,451 | $282,490 +4.2% |
| 2018 | $3,451 -2.8% | $271,190 +5.2% |
| 2017 | $3,551 +5.9% | $257,890 +21.4% |
| 2016 | $3,352 +27% | $212,390 +7.7% |
| 2015 | $2,639 | $197,290 -2.5% |
| 2014 | $2,639 | $202,290 |
| 2013 | $2,639 +0% | -- |
| 2011 | $2,638 -7.8% | -- |
| 2010 | $2,859 | -- |
| 2009 | $2,859 -8% | -- |
| 2008 | $3,107 | -- |
| 2007 | $3,107 +28.9% | $269,200 |
| 2005 | $2,410 | -- |
Find assessor info on the county website
Monthly payment
Est. payment
Payment breakdown
Explore the cost of this home by adjusting the details. Changes won't be saved.Climate risks
Neighborhood: Foothills
Nearby schools
Schools provided by the listing agent
- Elementary: Trentwood
- Middle: East Valley
- High: East Valley
- District: East Valley
Source: SMLS as distributed by MLS GRID. This data may not be complete. We recommend contacting the local school district to confirm school assignments for this home.
Similar homes
- $625,0004 bd3 ba3.1k sqft5008 N Northwood Dr, Spokane, WA 99212For Sale
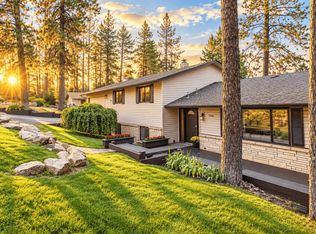 MLS ID #202623722, Steve Jones, Windermere Valley. SMLS as distributed by MLS GRID
 - $899,5006 bd5 ba2.9k sqft15922 E Foothills Rd, Spokane, WA 99217For Sale
 MLS ID #202623046, Nick Grishko, Kelly Right Real Estate of Spokane. SMLS as distributed by MLS GRID
 - $549,9004 bd3 ba2.3k sqft14716 E Crown Ave, Spokane Valley, WA 99216For Sale
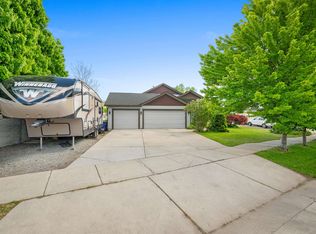 MLS ID #202621991, Jared Urbick, Kelly Right Real Estate of Spokane. SMLS as distributed by MLS GRID
 - $694,0003 bd2 ba2.4k sqft6521 S Mount Vernon Rd, Spokane, WA 99223For Sale
 MLS ID #202621770, Cindy Carrigan, REAL Broker LLC. SMLS as distributed by MLS GRID
