Skip main navigation
Sold for $3,688,000
  • $3,688,000

    14361 Lenray Ln, San Jose, CA 95124

    5beds
    3,169sqft
    Single Family Residence, Residential
    Built in 1949
    0.25 Acres Lot
    $3,641,900 Zestimate®
    $1,164/sqft
    $7,730 Estimated rent

    Home value

    $3,641,900

    $3.35M - $3.97M

    $7,730/mo

    Zestimate® history
    Loading
    Loading...

    Owner options

    List your home for rent

    $7,730/mo

    Rent Zestimate®

    Find your next renter with Zillow Rental Manager. Plus, with online applications, you can quickly screen prospective tenants – for free.

    Learn more

    $7,730/mo

    Rent Zestimate®

    Refinance and save

    $23,283/mo

    Est. payment

    Refinancing to a lower rate could help reduce your monthly payments and save thousands over the life of the loan.

    See today's rates

    $23,283/mo

    Est. payment

    Explore your selling options

    Work with a Zillow partner agent

    Leverage their expertise and Zillow's premium Showcase listings to get your home seen by more buyers.

    Get started

    List with your own agent

    Get your home in front of millions of buyers by listing it on Zillow.

    Learn how to do it

    Sell it yourself

    Take full control of how buyers see your home on Zillow by listing For Sale by Owner (FSBO).

    List your home

    What's special

    Pickleball courtMature landscapingVersatile workshopChefs kitchen with pantryCustom cabinetryOpen-concept livingSleek porcelain counters
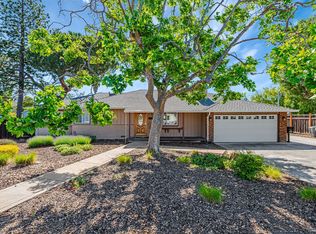
    East-facing and newly expanded, this stunning 5-bed, 4-bath home lives like a brand-new build with 3,169 SqFt plus a permitted 742 SqFt workshop, totaling 3,911 SqFt on a 10,998 SqFt lot. Soaring vaulted ceilings, skylights, recessed lighting, and wide-plank 5/8" x 10.25" engineered wood floors create a bright, airy, and inviting feel throughout. Charge any EV with the Tesla Universal Charger. Main level features open-concept living with fireplace, dining, chefs kitchen with pantry, extra storage, custom cabinetry, statement lighting, sleek porcelain counters, and high-end Miele appliances. 3 bedrooms and 2 baths include a private en suite with vaulted ceiling, spa bath, smart toilet, and direct yard access. Upstairs has two en suites, including a luxe primary retreat with custom walk-in closet, built-ins, oversized spa bath with soaking tub, dual vanity, and walk-in shower. Outdoors offers lush lawn, large paver patio, mature landscaping, pickleball court, and versatile workshop with built-ins and TV for entertaining. RV/boat parking, 2-car garage, and ample driveway. Excellent schools: Sartorette Charter, Price Charter, Leigh High, plus Harker & Challenger. Rare chance to own a like-new home blending modern design, thoughtful upgrades, and versatile spaces in prime Cambrian!

    Zillow last checked:

    Listing updated:

    Listed by:

    Lilian (Yan Li) Cai 02081414 415-810-3061,

    Block Change Real Estate 408-655-0878

    Bought with:

    , 02234258

    eXp Realty of Northern California, Inc.

    Source: MLSListings Inc,MLS#: ML82022364MLS Logo

    Facts & features

    Interior

    Bedrooms & bathrooms
    • Bedrooms: 5
    • Bathrooms: 4
    • Full bathrooms: 4
    Rooms
    • Room types: Laundry, Workshop
    Bedroom
    • Features: PrimarySuiteRetreat, PrimarySuiteRetreat2plus, WalkinCloset, BedroomonGroundFloor2plus, PrimaryBedroom2plus
    Bathroom
    • Features: DoubleSinks, PrimaryStallShowers, ShowerandTub, StallShower2plus, Tubs2plus, FullonGroundFloor, PrimaryOversizedTub
    Dining room
    • Features: DiningArea
    Family room
    • Features: KitchenFamilyRoomCombo
    Kitchen
    • Features: Island, Pantry, Skylights
    Heating
    • Central Forced Air
    Cooling
    • Central Air
    Appliances
    • Included: Gas Cooktop, Dishwasher, Disposal, Microwave, Oven/Range, Refrigerator, Washer/Dryer
    • Laundry: Inside, In Utility Room
    Features
    • High Ceilings, Vaulted Ceiling(s), Walk-In Closet(s)
    • Flooring: Wood
    • Number of fireplaces: 1
    • Fireplace features: Living Room
    Interior area
    • Total structure area: 3,169
    • Total interior livable area: 3,169 sqft

    Property

    Parking
    • Total spaces: 2
    • Parking features: Attached, Electric Vehicle Charging Station(s), On Street, Parking Area, Oversized
    • Attached garage spaces: 2
    Features
    • Stories: 2
    • Patio & porch: Balcony/Patio
    • Exterior features: Back Yard, Barbecue
    • Fencing: Back Yard,Wood
    Lot
    • Size: 0.25 Acres
    Details
    • Parcel number: 41911003
    • Zoning: R1-20
    • Special conditions: Standard

    Construction

    Type & style
    • Home type: SingleFamily
    • Architectural style: Ranch
    • Property subtype: Single Family Residence, Residential
    Materials
    • Foundation: Slab
    • Roof: Shingle
    Condition
    • New construction: No
    • Year built: 1949

    Utilities & green energy

    • Gas: PublicUtilities
    • Sewer: Public Sewer
    • Water: Public
    • Utilities for property: Public Utilities, Water Public

    Community & HOA

    Location
    • Region: San Jose

    Financial & listing details

    • Price per square foot: $1,164/sqft
    • Tax assessed value: $1,836,000
    • Annual tax amount: $22,081
    • Date on market: 10/7/2025
    • Listing agreement: ExclusiveAgency

    Price history

    DateEventPrice
    12/26/2025Sold$3,688,000+104.9%$1,164/sqft
    Source: MLSListings Inc #ML82022364 Report a problem
    3/12/2024Listing removed--
    Source: Zillow Rentals Report a problem
    3/8/2024Listed for rent$4,000$1/sqft
    Source: Zillow Rentals Report a problem
    11/29/2023Sold$1,800,000+6%$568/sqft
    Source: MLSListings Inc #ML81944794 Report a problem
    11/1/2023Pending sale$1,698,000$536/sqft
    Source: MLSListings Inc #ML81944794 Report a problem
    10/21/2023Listed for sale$1,698,000$536/sqft
    Source: MLSListings Inc #ML81944794 Report a problem
    10/20/2023Pending sale$1,698,000$536/sqft
    Source: MLSListings Inc #ML81944794 Report a problem
    10/12/2023Listed for sale$1,698,000+154.6%$536/sqft
    Source: MLSListings Inc #ML81944794 Report a problem
    7/17/2009Sold$667,000+172.2%$210/sqft
    Source: Public Record Report a problem
    9/11/1998Sold$245,000$77/sqft
    Source: Public Record Report a problem

    Public tax history

    YearProperty taxesTax assessment
    2025$22,081 -22.6%$1,836,000 +2%
    2024$28,521 +172.9%$1,800,000 +117.5%
    2023$10,451 +2%$827,533 +2%
    2022$10,250 +1.5%$811,308 +2%
    2021$10,097 +4.2%$795,401 +1%
    2020$9,688 $787,246 +2%
    2019$9,688 +4.4%$771,811 +2%
    2018$9,279 $756,678 +2%
    2017$9,279 +2.1%$741,842 +2%
    2016$9,092 +6.5%$727,297 +1.5%
    2015$8,535 +2.4%$716,373 +2%
    2014$8,332 $702,342 +0.5%
    2013-- $699,169 +35%
    2012-- $518,000 -12.8%
    2011-- $594,000 +3.1%
    2010-- $576,000 +93.1%
    2009-- $298,256 +2%
    2008-- $292,409 +2%
    2007-- $286,676 +2%
    2006-- $281,056 +2%
    2005-- $275,546 +2%
    2004-- $270,144 +1.9%
    2003-- $265,194 +2%
    2002-- $259,995 +2%
    2001-- $254,898
    Find assessor info on the county website

    Neighborhood: Cambrian Park

    Nearby schools

    GreatSchools rating
    Schools provided by the listing agent
    • Elementary: SartoretteCharter
    • Middle: PriceCharterMiddle
    • High: LeighHigh
    • District: CambrianElementary

    Source: MLSListings Inc. This data may not be complete. We recommend contacting the local school district to confirm school assignments for this home.

    Get a cash offer in 3 minutes
    Find out how much your home could sell for in as little as 3 minutes with a no-obligation cash offer.
    Estimated market value
    $3,641,900
    Get a cash offer in 3 minutes
    Find out how much your home could sell for in as little as 3 minutes with a no-obligation cash offer.
    Estimated market value
    $3,641,900