Skip main navigation
Off market
Street View
  • $339,900

    14361 Quinn Dr NW, Andover, MN 55304

    3beds
    1,008sqft
    SingleFamily
    Built in 1974
    0.39 Acres Lot
    $339,900 Zestimate®
    $337/sqft
    $2,319 Estimated rent

    Home value

    $339,900

    $316,000 - $360,000

    $2,319/mo

    Zestimate® history
    Loading
    Loading...

    Owner options

    List your home for rent

    $2,319/mo

    Rent Zestimate®

    Find your next renter with Zillow Rental Manager. Plus, with online applications, you can quickly screen prospective tenants – for free.

    Learn more

    $2,319/mo

    Rent Zestimate®

    Refinance and save

    $2,154/mo

    Est. payment

    Refinancing to a lower rate could help reduce your monthly payments and save thousands over the life of the loan.

    See today's rates

    $2,154/mo

    Est. payment

    Explore your selling options

    Work with a Zillow partner agent

    Leverage their expertise and Zillow's premium Showcase listings to get your home seen by more buyers.

    Get started

    List with your own agent

    Get your home in front of millions of buyers by listing it on Zillow.

    Learn how to do it

    Sell it yourself

    Take full control of how buyers see your home on Zillow by listing For Sale by Owner (FSBO).

    List your home

    What's special

    The property states 1009 square feet this is not including the basements square footage. Newer windows with in the last 10 years threw the entire house. Two car heated garage attached to the house and the cement is sealed. Their is also a newer ( with in the last 10 years) garage in the back yead. This is also heated and has electricity running to It this makes for a perfect man cave. Sprinkler system which was connected to the well to save money after switching the inside of house to city water, fenced yard. The grill on the deck is connected to the natural gas line for out door grilling. The deck was rebuilt with composite decking to keep it from wearing away in these MN winter's and a retaining wall was built partially around dect to prevent erosan. The house has also had the roof replaced and stucco siding added on the outside. The kitchen has new cabinets, sink, wood floors, gard rail, patio door and appliances. Living room was remodeled with wood flooring, egressed window new front door and closet doors. Hall way basic with wood flooring. All three bedroom have new wood flooring closets and doors. The bathroom has tile flooring just basic bathroom with tub lotts of storage space. The basement has a huge recreation room with 2 closets on opposite sides of each other this floor is carpeted. The bathroom in the basement is a little different it has a sink and toilet and window when you go out of the bathroom to your right their is a shower it is closed in but kind of a awkward spot.. It was probably done this way to save from having to rip out the hole bathroom and start over. The laundry room, pantry and under the stairwell and open room are not finished and their is also a door to walk out to your back yard. My dad worked hard on this property to make sure that the house was ready for when he retired. Unfortunately he never made it to that day.

    This property is off market, which means it's not currently listed for sale or rent on Zillow. This may be different from what's available on other websites or public sources.
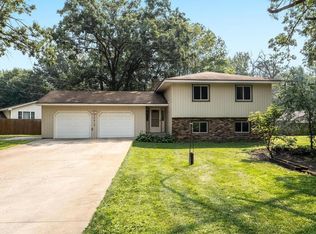
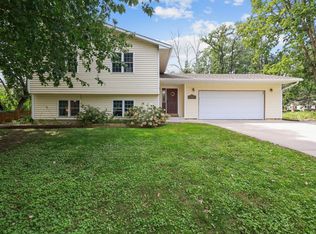
    Facts & features

    Interior

    Bedrooms & bathrooms
    • Bedrooms: 3
    • Bathrooms: 2
    • Full bathrooms: 2
    Heating
    • Forced air, Gas
    Cooling
    • Central
    Appliances
    • Included: Freezer, Microwave, Range / Oven, Refrigerator
    Features
    • Flooring: Hardwood
    • Basement: Partially finished
    • Has fireplace: No
    Interior area
    • Total interior livable area: 1,008 sqft

    Property

    Parking
    • Total spaces: 4
    • Parking features: Garage - Attached
    Features
    • Exterior features: Other, Stucco
    Lot
    • Size: 0.39 Acres
    Details
    • Parcel number: 273224310024

    Construction

    Type & style
    • Home type: SingleFamily
    Materials
    • Frame
    • Foundation: Concrete Block
    • Roof: Asphalt
    Condition
    • Year built: 1974

    Community & HOA

    Location
    • Region: Andover

    Financial & listing details

    • Price per square foot: $337/sqft
    • Tax assessed value: $325,000
    • Annual tax amount: $2,974

    Price history

    DateEventPrice
    7/1/2019Sold$129,000$128/sqft
    Source: Public Record Report a problem

    Public tax history

    YearProperty taxesTax assessment
    2025$2,974 +5.4%$307,700 +8.8%
    2024$2,823 +2.2%$282,848 -3.4%
    2023$2,763 -41.6%$292,703 -0.3%
    2022$4,729 -15%$293,466 +26.3%
    2021$5,563 +129.8%$232,317 +3.7%
    2019$2,421 -21.7%$224,100 +9.9%
    2018$3,093 +8.1%$203,900 +5%
    2017$2,862 +21.4%$194,200 +13.3%
    2016$2,358 +20.6%$171,400
    2015$1,955 +9.1%$171,400 +23.8%
    2014$1,792 -1.6%$138,500
    2013$1,820 -0.8%--
    2012$1,835 -4.8%--
    2011$1,927 +1.7%--
    2010$1,894 -1.2%--
    2008$1,917 +14.7%--
    2007$1,672 +9.9%--
    2006$1,522 +9.8%--
    2005$1,386 +17.8%--
    2004$1,177 -48.8%--
    2003$2,301 +10.6%--
    2002$2,081 -6.4%--
    2001$2,222 --
    Find assessor info on the county website

    Neighborhood: 55304

    Nearby schools

    GreatSchools rating
    Get a cash offer in 3 minutes
    Find out how much your home could sell for in as little as 3 minutes with a no-obligation cash offer.
    Estimated market value
    $339,900
    Get a cash offer in 3 minutes
    Find out how much your home could sell for in as little as 3 minutes with a no-obligation cash offer.
    Estimated market value
    $339,900