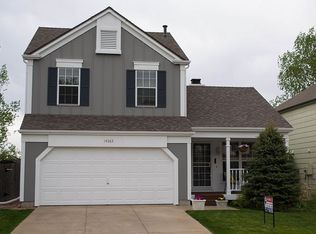
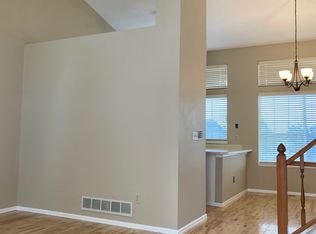
This wonderful opportunity in the desirable Coyote Gulch neighborhood is the one you’ve been waiting for! Walk into vaulted ceilings with skylights and ample sunlight. Very desirable floorplan. Living room floors and bathrooms upstairs have been replaced with luxury vinyl planks. Kitchen has seen replacements including granite countertops and recessed LED light fixtures. The bathrooms on the main floor and upstairs have had updates with contemporary fixtures. Brand new radon mitigation system installed in the basement. NEW Roof replaced just before listing! A retaining wall has been installed in the backyard and artificial grass has been laid on a leveled area. Large deck with adjacent stone paved seating area. Tons of improvements since originally listed! Minutes away from Red Rocks Park and Amphitheatre, Matthew Winters Park, Dinosaur Ridge, abundant hiking and biking trails, Morrison and Golden, shopping, restaurants, as well as quick access to C-470 and 285, and so much more! ***OPEN HOUSE 11:00 A.M. to 2:00 P.M. November 4th***
Sold for $617,500
$617,500
14361 W Yale Place, Lakewood, CO 80228
4beds
2,263sqft
Single Family Residence
Built in 1990
4,356 Square Feet Lot
$643,900 Zestimate®
$273/sqft
$3,432 Estimated rent
Home value
$643,900
$612,000 - $676,000
$3,432/mo
Zestimate® history
Owner options
List your home for rent
$3,432/mo
Rent Zestimate®
Find your next renter with Zillow Rental Manager. Plus, with online applications, you can quickly screen prospective tenants – for free.
$3,432/mo
Rent Zestimate®
Refinance and save
$3,614/mo
Est. payment
Refinancing to a lower rate could help reduce your monthly payments and save thousands over the life of the loan.
$3,614/mo
Est. payment
Explore your selling options
Work with a Zillow partner agent
Leverage their expertise and Zillow's premium Showcase listings to get your home seen by more buyers.
Get startedList with your own agent
Get your home in front of millions of buyers by listing it on Zillow.
Learn how to do itSell it yourself
Take full control of how buyers see your home on Zillow by listing For Sale by Owner (FSBO).
List your homeWhat's special
Large deckArtificial grassAbundant hikingNew roof replacedDinosaur ridgeGranite countertopsVaulted ceilings
Zillow last checked:
Listing updated:
Listed by:
Anthony Gevara 720-470-9437,
You 1st Realty
Bought with:
Garrett Newell, 100087678
Good Neighbor LLC
Source: REcolorado as distributed by MLS GRID,MLS#: 6849871
Facts & features
Interior
Bedrooms & bathrooms
- Bedrooms: 4
- Bathrooms: 4
- Full bathrooms: 3
- 1/2 bathrooms: 1
- Main level bathrooms: 1
Primary bedroom
- Description: Primary Suite Bedroom On The Right Up The Stairs
- Level: Upper
Bedroom
- Description: Guest Bedroom
- Level: Upper
Bedroom
- Description: Guest Bedroom, Office, Or Nursery
- Level: Upper
Bedroom
- Description: Private Guest Bedroom
- Level: Basement
Primary bathroom
- Description: Private Updated 5 Piece Bath For Primary Suite
- Level: Upper
Bathroom
- Description: Updated Powder Room Easily Assessable Near Entry Of Home
- Level: Main
Bathroom
- Description: Full Guest Bath Off Hallway
- Level: Upper
Bathroom
- Description: Full Guest Bath
- Level: Basement
Family room
- Description: Finished Living Room Space
- Level: Basement
Kitchen
- Description: Updated With Recessive Lighting, Granite Countertops And A Generous Area For A Breakfast Table
- Level: Main
Laundry
- Description: Laundry Machines And Hook Ups In Bathroom
- Level: Basement
Living room
- Description: Not A Seperate Area, Ample Room Between Kitchen And Living Room For Dining Table. Fireplace In Main Area
- Level: Main
Utility room
- Description: Only And Small Unfinished Area In The Basement
- Level: Basement
Heating
- Forced Air
Cooling
- Evaporative Cooling
Appliances
- Included: Cooktop, Dishwasher, Disposal, Microwave, Oven, Range, Refrigerator
- Laundry: In Unit
Features
- Entrance Foyer, Five Piece Bath, High Ceilings, High Speed Internet, Pantry, Radon Mitigation System
- Flooring: Carpet, Tile, Vinyl
- Windows: Double Pane Windows, Skylight(s), Window Coverings
- Basement: Finished,Full
- Number of fireplaces: 1
- Fireplace features: Living Room
Interior area
- Total structure area: 2,263
- Total interior livable area: 2,263 sqft
- Finished area above ground: 1,542
- Finished area below ground: 721
Property
Parking
- Total spaces: 2
- Parking features: Concrete
- Attached garage spaces: 2
Features
- Levels: Two
- Stories: 2
- Patio & porch: Deck, Front Porch
- Exterior features: Garden
- Fencing: Full
- Has view: Yes
- View description: Mountain(s)
Lot
- Size: 4,356 Square Feet
- Features: Landscaped
Details
- Parcel number: 401902
- Zoning: R
- Special conditions: Standard
Construction
Type & style
- Home type: SingleFamily
- Architectural style: Contemporary
- Property subtype: Single Family Residence
Materials
- Frame
- Foundation: Slab
- Roof: Composition
Condition
- Updated/Remodeled
- Year built: 1990
Utilities & green energy
- Electric: 110V, 220 Volts
- Sewer: Public Sewer
- Water: Public
- Utilities for property: Electricity Connected, Internet Access (Wired)
Community & HOA
Community
- Security: Carbon Monoxide Detector(s), Smoke Detector(s)
- Subdivision: Rooney Valley
HOA
- Has HOA: No
Location
- Region: Lakewood
Financial & listing details
- Price per square foot: $273/sqft
- Tax assessed value: $591,118
- Annual tax amount: $2,700
- Date on market: 9/20/2023
- Listing terms: Cash,Conventional,FHA,VA Loan
- Exclusions: Washer And Dryer, Personal Property
- Ownership: Individual
- Electric utility on property: Yes
- Road surface type: Paved
Price history
| Date | Event | Price |
|---|---|---|
| 12/11/2023 | Sold | $617,500-2.8%$273/sqft |
Source:  REcolorado as distributed by MLS GRID #6849871 Report a problem REcolorado as distributed by MLS GRID #6849871 Report a problem | ||
| 11/9/2023 | Pending sale | $635,000$281/sqft |
Source: REcolorado as distributed by MLS GRID #6849871 Report a problem | ||
| 10/30/2023 | Price change | $635,000-2.3%$281/sqft |
Source: REcolorado as distributed by MLS GRID #6849871 Report a problem | ||
| 10/16/2023 | Listed for sale | $650,000$287/sqft |
Source: REcolorado as distributed by MLS GRID #6849871 Report a problem | ||
| 10/8/2023 | Pending sale | $650,000$287/sqft |
Source: REcolorado as distributed by MLS GRID #6849871 Report a problem | ||
| 10/7/2023 | Listed for sale | $650,000$287/sqft |
Source: REcolorado as distributed by MLS GRID #6849871 Report a problem | ||
| 10/2/2023 | Pending sale | $650,000$287/sqft |
Source: REcolorado as distributed by MLS GRID #6849871 Report a problem | ||
| 9/28/2023 | Price change | $650,000-2.8%$287/sqft |
Source: REcolorado as distributed by MLS GRID #6849871 Report a problem | ||
| 9/20/2023 | Listed for sale | $669,000+152.5%$296/sqft |
Source: REcolorado as distributed by MLS GRID #6849871 Report a problem | ||
| 8/22/2012 | Sold | $265,000-3.3%$117/sqft |
Source: Public Record Report a problem | ||
| 7/17/2012 | Pending sale | $274,000$121/sqft |
Source: RE/MAX MOUNTAIN REALTY #1099104 Report a problem | ||
| 7/7/2012 | Price change | $274,000-3.8%$121/sqft |
Source: RE/MAX MOUNTAIN REALTY #1099104 Report a problem | ||
| 6/4/2012 | Listed for sale | $284,900+3.3%$126/sqft |
Source: Re/Max Mountain Realty #1099104 Report a problem | ||
| 9/21/2005 | Sold | $275,730+17.8%$122/sqft |
Source: Public Record Report a problem | ||
| 1/25/2002 | Sold | $234,000$103/sqft |
Source: Public Record Report a problem | ||
Public tax history
| Year | Property taxes | Tax assessment |
|---|---|---|
| 2025 | $3,087 +0.5% | $36,945 +8.5% |
| 2024 | $3,071 +13.8% | $34,051 |
| 2023 | $2,700 -1.4% | $34,051 +16.4% |
| 2022 | $2,738 +21.6% | $29,263 -2.8% |
| 2021 | $2,251 | $30,105 +21.1% |
| 2020 | $2,251 +1.3% | $24,857 |
| 2019 | $2,222 -8.7% | $24,857 -5.6% |
| 2018 | $2,435 | $26,344 |
| 2017 | $2,435 +4.1% | $26,344 -1% |
| 2016 | $2,339 | $26,615 |
| 2015 | $2,339 +15.4% | $26,615 +24.7% |
| 2014 | $2,028 -3.9% | $21,339 |
| 2013 | $2,109 +2.1% | $21,339 -4.8% |
| 2012 | $2,067 +5.1% | $22,422 |
| 2011 | $1,967 +0.2% | $22,422 +4.4% |
| 2010 | $1,963 +5.8% | $21,470 |
| 2009 | $1,856 +0.2% | $21,470 +6% |
| 2008 | $1,852 -3.6% | $20,250 |
| 2007 | $1,921 +2.3% | $20,250 -2.7% |
| 2006 | $1,877 +3.3% | $20,820 +5.7% |
| 2005 | $1,817 +9.2% | $19,690 |
| 2004 | $1,664 -1.8% | $19,690 |
| 2003 | $1,695 +1.6% | $19,690 -0.4% |
| 2002 | $1,669 +3.6% | $19,770 +18.2% |
| 2001 | $1,611 -0.8% | $16,730 |
| 2000 | $1,624 | $16,730 |
Find assessor info on the county website
Neighborhood: Green Mountain Village
Nearby homes
- $583,5003 bd3 ba1.2k sqft14363 W Yale Pl, Lakewood, CO 80228Off Market
- $586,9004 bd3 ba1.9k sqft14365 W Yale Pl, Lakewood, CO 80228Off Market
- $578,5003 bd3 ba1.2k sqft14359 W Yale Pl, Lakewood, CO 80228Off Market
- $584,8004 bd3 ba1.8k sqft14367 W Yale Pl, Lakewood, CO 80228Off Market
- $610,4003 bd2 ba1.7k sqft14384 W Yale Pl, Lakewood, CO 80228Off Market
- $553,6003 bd2 ba1.3k sqft14382 W Yale Pl, Lakewood, CO 80228Off Market
- $574,4003 bd2 ba1.2k sqft14357 W Yale Pl, Lakewood, CO 80228Off Market
- $568,4004 bd3 ba1.5k sqft14386 W Yale Pl, Lakewood, CO 80228Off Market
Nearby schools
GreatSchools rating
- 8/10Rooney Ranch Elementary SchoolGrades: K-5Distance: 0.6 mi
- 5/10Dunstan Middle SchoolGrades: 6-8Distance: 1.4 mi
- 8/10Green Mountain High SchoolGrades: 9-12Distance: 1.8 mi
Schools provided by the listing agent
- Elementary: Rooney Ranch
- Middle: Dunstan
- High: Green Mountain
- District: Jefferson County R-1
Source: REcolorado as distributed by MLS GRID. This data may not be complete. We recommend contacting the local school district to confirm school assignments for this home.
Get a cash offer in 3 minutes
Find out how much your home could sell for in as little as 3 minutes with a no-obligation cash offer.
Estimated market value
$643,900
Get a cash offer in 3 minutes
Find out how much your home could sell for in as little as 3 minutes with a no-obligation cash offer.
Estimated market value
$643,900
- Colorado
- Jefferson County
- Lakewood
- 80228
- Green Mountain Village
- 14361 W Yale Place
Nearby cities
Nearby neighborhoods
Nearby zip codes
Other Lakewood Topics
