Skip main navigation
Sold for $469,900
  • $469,900

    14361 Watery Mountain Ct, Centreville, VA 20120

    2beds
    1,528sqft
    Townhouse
    Built in 1982
    1,307 Square Feet Lot
    $462,200 Zestimate®
    $308/sqft
    $2,737 Estimated rent

    Home value

    $462,200

    $439,000 - $485,000

    $2,737/mo

    Zestimate® history
    Loading
    Loading...

    Owner options

    List your home for rent

    $2,737/mo

    Rent Zestimate®

    Find your next renter with Zillow Rental Manager. Plus, with online applications, you can quickly screen prospective tenants – for free.

    Learn more

    $2,737/mo

    Rent Zestimate®

    Refinance and save

    $3,053/mo

    Est. payment

    Refinancing to a lower rate could help reduce your monthly payments and save thousands over the life of the loan.

    See today's rates

    $3,053/mo

    Est. payment

    Explore your selling options

    Work with a Zillow partner agent

    Leverage their expertise and Zillow's premium Showcase listings to get your home seen by more buyers.

    Get started

    List with your own agent

    Get your home in front of millions of buyers by listing it on Zillow.

    Learn how to do it

    Sell it yourself

    Take full control of how buyers see your home on Zillow by listing For Sale by Owner (FSBO).

    List your home

    What's special

    Freshly painted throughoutGas rangeEnergy-efficient double-pane replacement windows
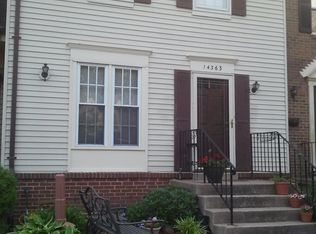
    Popular Blair Model | 2 Bedrooms | 2.5 Baths | Newgate Community**Welcome to this beautifully refreshed Blair Model townhome in the highly sought-after Newgate Community. Featuring 2 bedrooms, 2.5 baths, and updates completed in 2026, this home offers the perfect blend of timeless architectural charm and modern comfort. Freshly painted throughout and featuring brand-new wall-to-wall carpeting on all three levels, the home is move-in ready. The thoughtfully designed floor plan provides an ideal balance of functionality and style. The spacious living room flows seamlessly into the dining area, creating an inviting setting for everyday living and entertaining. The kitchen is equipped with stainless steel appliances, including a gas range and dishwasher, and offers ample table space for casual dining. The fully finished walkout lower level provides valuable additional living space, ideal for a home office, recreation room or fitness area.Outside, the attractive exterior enhances the home's curb appeal, while energy-efficient double-pane replacement windows improve comfort and help reduce utility costs. Recent updates further enhance both the aesthetic appeal and long-term value of the property. Residents of Newgate enjoy an exceptional array of community amenities, including an outdoor swimming pool, tennis courts, basketball courts, playgrounds, and recreational green spaces, creating an active and vibrant lifestyle for all ages. More than just a residence, this home offers a unique opportunity to enjoy comfort, convenience, and a strong sense of community in one of the area's most desirable neighborhoods.

    Zillow last checked:

    Listing updated:

    Listed by:

    Barry E Seymour 703-930-2932,

    Advantage Properties, Inc.

    Bought with:

    Maggie Altomare

    Samson Properties

    Source: Bright MLS,MLS#: VAFX2330954MLS Logo

    Facts & features

    Interior

    Bedrooms & bathrooms
    • Bedrooms: 2
    • Bathrooms: 3
    • Full bathrooms: 2
    • 1/2 bathrooms: 1
    Rooms
    • Room types: Living Room, Dining Room, Kitchen, Foyer, Recreation Room
    Dining room
    • Level: Main
    Foyer
    • Level: Main
    Kitchen
    • Level: Main
    Living room
    • Level: Main
    Recreation room
    • Level: Lower
    Heating
    • Forced Air, Natural Gas
    Cooling
    • Central Air, Electric
    Appliances
    • Included: Dishwasher, Disposal, Dryer, Oven/Range - Gas, Range Hood, Refrigerator, Stainless Steel Appliance(s), Cooktop, Washer, Water Heater, Gas Water Heater
    • Laundry: In Basement, Has Laundry, Dryer In Unit, Washer In Unit
    Features
    • Bathroom - Tub Shower, Bathroom - Stall Shower, Breakfast Area, Combination Dining/Living, Dining Area, Floor Plan - Traditional, Eat-in Kitchen, Kitchen - Table Space, Dry Wall
    • Flooring: Carpet, Hardwood, Tile/Brick, Wood
    • Doors: Sliding Glass
    • Windows: Double Pane Windows, Energy Efficient, Replacement, Sliding, Vinyl Clad
    • Basement: Full,Finished,Rear Entrance,Walk-Out Access
    • Has fireplace: No
    Interior area
    • Total structure area: 1,653
    • Total interior livable area: 1,528 sqft
    • Finished area above ground: 1,102
    • Finished area below ground: 426

    Property

    Parking
    • Total spaces: 2
    • Parking features: General Common Elements, Off Street
    Accessibility
    • Accessibility features: None
    Features
    • Levels: Three
    • Stories: 3
    • Exterior features: Sidewalks
    • Pool features: Community
    Lot
    • Size: 1,307 Square Feet
    • Features: Backs - Open Common Area
    Details
    • Additional structures: Above Grade, Below Grade
    • Parcel number: 0543 10 0201
    • Zoning: PDH-12 RESIDENTIAL
    • Zoning description: Residential
    • Special conditions: Standard

    Construction

    Type & style
    • Home type: Townhouse
    • Architectural style: Traditional
    • Property subtype: Townhouse
    Materials
    • Aluminum Siding
    • Foundation: Concrete Perimeter
    • Roof: Fiberglass,Asphalt
    Condition
    • Good
    • New construction: No
    • Year built: 1982
    • Major remodel year: 2026
    Details
    • Builder model: Blair
    • Builder name: Richmond American

    Utilities & green energy

    • Electric: 120/240V
    • Sewer: Public Sewer
    • Water: Public
    • Utilities for property: Cable Connected, Natural Gas Available, Electricity Available, Phone Available, Sewer Available, Water Available, Cable

    Community & HOA

    Community
    • Features: Pool
    • Security: Smoke Detector(s)
    • Subdivision: Newgate
    HOA
    • Has HOA: Yes
    • Amenities included: Pool, Tennis Court(s), Non-Lake Recreational Area, Basketball Court, Tot Lots/Playground
    • Services included: Common Area Maintenance, Management, Reserve Funds, Road Maintenance
    • HOA fee: $103 monthly
    • HOA name: NEWGATE
    Location
    • Region: Centreville

    Financial & listing details

    • Price per square foot: $308/sqft
    • Tax assessed value: $448,650
    • Annual tax amount: $5,175
    • Date on market: 7/30/2026
    • Listing agreement: Exclusive Right To Sell
    • Listing terms: Cash,Conventional,FHA,VA Loan
    • Ownership: Fee Simple

    Price history

    DateEventPrice
    8/28/2026Sold$469,900+2.2%$308/sqft
    Source: Bright MLS #VAFX2330954 Report a problem
    8/3/2026Contingent$459,900$301/sqft
    Source: Bright MLS #VAFX2330954 Report a problem
    7/30/2026Listed for sale$459,900+450.8%$301/sqft
    Source: Bright MLS #VAFX2330954 Report a problem
    6/10/2026Listing removed$2,295$2/sqft
    Source: Zillow Rentals Report a problem
    5/2/2026Listed for rent$2,295+2%$2/sqft
    Source: Zillow Rentals Report a problem
    5/23/2025Listing removed$2,250$1/sqft
    Source: Zillow Rentals Report a problem
    5/13/2025Listed for rent$2,250+32.7%$1/sqft
    Source: Zillow Rentals Report a problem
    6/16/2021Listing removed--
    Source: Zillow Rental Manager Report a problem
    6/6/2021Listed for rent$1,695$1/sqft
    Source: Zillow Rental Manager Report a problem
    8/1/1985Sold$83,500$55/sqft
    Source: Agent Provided Report a problem

    Public tax history

    YearProperty taxesTax assessment
    2025$5,054 +9.1%$437,220 +9.4%
    2024$4,631 +2.7%$399,760
    2023$4,511 +9.8%$399,760 +11.3%
    2022$4,108 $359,230 +8.3%
    2021-- $331,720 +2.4%
    2020$3,832 +6%$323,820 +6%
    2019$3,616 +3%$305,500 +3%
    2018$3,509 +8.9%$296,520 +6.9%
    2017$3,222 +2.3%$277,510 +2.1%
    2016$3,150 +6.1%$271,880 +2.2%
    2015$2,969 +5.4%$266,060 +5.2%
    2014$2,816 $252,910 +15.2%
    2013-- $219,530 +4.9%
    2012-- $209,270
    2011-- $209,270 +12.8%
    2010-- $185,450 -7.3%
    2009-- $200,020 -30%
    2008-- $285,560 -10.2%
    2007-- $318,140 +94%
    2003-- $163,950 +16%
    2002-- $141,335
    Find assessor info on the county website

    Neighborhood: 20120

    Nearby schools

    GreatSchools rating
    Schools provided by the listing agent
    • Elementary: London Towne
    • Middle: Stone
    • High: Westfield
    • District: Fairfax County Public Schools

    Source: Bright MLS. This data may not be complete. We recommend contacting the local school district to confirm school assignments for this home.

    Get a cash offer in 3 minutes
    Find out how much your home could sell for in as little as 3 minutes with a no-obligation cash offer.
    Estimated market value
    $462,200
    Get a cash offer in 3 minutes
    Find out how much your home could sell for in as little as 3 minutes with a no-obligation cash offer.
    Estimated market value
    $462,200