Welcome Home! This Brook Park Ranch Style Home Is Meticulously Maintained & Move-In Ready! Enter Into The Spacious Living Room Featuring A New Front Picture Window (2022) Providing Lots Of Natural Sunlight. Down The Hall Are 3 Spacious Bedrooms Boasting Beautiful Hardwood Flooring & Large Closets. Updated Main Bath Offers Neutral & Modern Tile Surround. Eat-In Kitchen Offers Lots Of Cabinetry & Counter Space ~ All Appliances Stay! This Home Is Perfect For Entertaining Inside Or Out! Newer Kitchen Patio Slider (2018) Leads To A Large 3-Season Sunroom. Downstairs Is An Enormous Fully Finished Basement That Just Doubled The Size Of This Lovely Home! Featuring A Huge Rec-Room Area, Family Room, Bonus Room – Perfect For A 4th Bedroom Or Craft Room, The 2nd Full Bathroom, Laundry Room W/Utility Sink & Lots Of Storage. Washer & Dryer (2016) Included. Outside You’ll Love The Fully Fenced Large Backyard & Making S’mores Over The Firepit This Fall On Your Large Concrete Patio! Firepit Stays! Large 2.5 Car Garage Has A New Side Maintenance Door (2023). Additional Updates Include: Water Heater (2022), Central Air Conditioning (2022), Driveway (2000), Glass Block Windows & Roof Is A 30 Year Shingle W/Complete Tear-Off (2003). Great Location Close To Highways, Airport, Downtown Cleveland, Shopping, Entertainment, Dining & More. Make This Home Yours Today!
Closed
$235,000
14362 Gallatin Blvd, Brookpark, OH 44142
3beds
1,872sqft
Single Family Residence
Built in 1959
7,230 Square Feet Lot
$264,400 Zestimate®
$126/sqft
$2,283 Estimated rent
Home value
$264,400
$251,000 - $278,000
$2,283/mo
Zestimate® history
Owner options
List your home for rent
$2,283/mo
Rent Zestimate®
Find your next renter with Zillow Rental Manager. Plus, with online applications, you can quickly screen prospective tenants – for free.
$2,283/mo
Rent Zestimate®
Refinance and save
$1,750/mo
Est. payment
Refinancing to a lower rate could help reduce your monthly payments and save thousands over the life of the loan.
$1,750/mo
Est. payment
Explore your selling options
Work with a Zillow partner agent
Leverage their expertise and Zillow's premium Showcase listings to get your home seen by more buyers.
Get startedList with your own agent
Get your home in front of millions of buyers by listing it on Zillow.
Learn how to do itSell it yourself
Take full control of how buyers see your home on Zillow by listing For Sale by Owner (FSBO).
List your homeWhat's special
Downtown clevelandBonus roomCraft roomFully fenced large backyardEnormous fully finished basementModern tile surroundGlass block windows
Zillow last checked:
Listing updated:
Listed by:
Lori Oncale LoriOncale@gmail.com,
RE/MAX Above & Beyond
Bought with:
Kathleen Chisar, 343227
RE/MAX Real Estate Group
Source: MLS Now,MLS#: 4495535 Originating MLS: Akron Cleveland Association of REALTORS
Originating MLS: Akron Cleveland Association of REALTORSFacts & features
Interior
Bedrooms & bathrooms
- Bedrooms: 3
- Bathrooms: 2
- Full bathrooms: 2
- Main level bathrooms: 1
- Main level bedrooms: 3
Primary bedroom
- Description: Flooring: Wood
- Features: Window Treatments
- Level: First
- Dimensions: 13.00 x 11.00
Bedroom
- Description: Flooring: Wood
- Features: Window Treatments
- Level: First
- Dimensions: 11.00 x 9.00
Bedroom
- Description: Flooring: Wood
- Features: Window Treatments
- Level: First
- Dimensions: 13.00 x 9.00
Bathroom
- Description: Flooring: Ceramic Tile
- Level: First
Bathroom
- Description: Flooring: Linoleum
- Level: Lower
Bonus room
- Level: Lower
- Dimensions: 11.00 x 10.00
Eat in kitchen
- Description: Flooring: Linoleum
- Features: Window Treatments
- Level: First
- Dimensions: 17.00 x 8.00
Family room
- Description: Flooring: Carpet
- Level: Lower
- Dimensions: 14.00 x 8.00
Laundry
- Level: Lower
Living room
- Description: Flooring: Laminate,Wood
- Features: Window Treatments
- Level: First
- Dimensions: 15.00 x 13.00
Recreation
- Description: Flooring: Carpet
- Level: Lower
- Dimensions: 25.00 x 16.00
Sunroom
- Level: First
- Dimensions: 28.00 x 10.00
Heating
- Forced Air, Gas
Cooling
- Central Air
Appliances
- Included: Dryer, Dishwasher, Microwave, Range, Refrigerator, Washer
Features
- Basement: Full,Finished
- Has fireplace: No
Interior area
- Total structure area: 1,872
- Total interior livable area: 1,872 sqft
- Finished area above ground: 936
- Finished area below ground: 936
Property
Parking
- Total spaces: 2
- Parking features: Detached, Electricity, Garage, Garage Door Opener, Paved
- Garage spaces: 2
Features
- Levels: One
- Stories: 1
- Patio & porch: Enclosed, Patio, Porch
- Fencing: Chain Link,Full,Vinyl
Lot
- Size: 7,230 Square Feet
- Dimensions: 50 x 145
Details
- Parcel number: 34418123
Construction
Type & style
- Home type: SingleFamily
- Architectural style: Ranch
- Property subtype: Single Family Residence
Materials
- Aluminum Siding
- Roof: Asphalt,Fiberglass
Condition
- Year built: 1959
Utilities & green energy
- Sewer: Public Sewer
- Water: Public
Community & HOA
Community
- Features: Public Transportation
HOA
- Has HOA: No
Location
- Region: Brookpark
Financial & listing details
- Price per square foot: $126/sqft
- Tax assessed value: $168,200
- Annual tax amount: $2,754
- Date on market: 10/10/2023
- Cumulative days on market: 2 days
- Listing terms: Cash,Conventional,FHA,VA Loan
Price history
| Date | Event | Price |
|---|---|---|
| 11/9/2023 | Sold | $235,000+17.6%$126/sqft |
Source:  MLS Now #4495535 Report a problem MLS Now #4495535 Report a problem | ||
| 10/12/2023 | Pending sale | $199,900$107/sqft |
Source: MLS Now #4495535 Report a problem | ||
| 10/10/2023 | Listed for sale | $199,900+55%$107/sqft |
Source: MLS Now #4495535 Report a problem | ||
| 6/27/2016 | Sold | $129,000-0.7%$69/sqft |
Source: MLS Now #3808010 Report a problem | ||
| 5/15/2016 | Pending sale | $129,900$69/sqft |
Source: RE/MAX Beyond 2000 Realty Co. #3808010 Report a problem | ||
| 5/14/2016 | Listed for sale | $129,900$69/sqft |
Source: RE/MAX Beyond 2000 Realty Co. #3808010 Report a problem | ||
Public tax history
| Year | Property taxes | Tax assessment |
|---|---|---|
| 2025 | $2,951 -0.6% | $58,870 |
| 2024 | $2,969 +7% | $58,870 +29.3% |
| 2023 | $2,774 +0.7% | $45,540 |
| 2022 | $2,754 +0.6% | $45,540 |
| 2021 | $2,738 +10.9% | $45,540 +26.1% |
| 2020 | $2,468 +0.7% | $36,120 |
| 2019 | $2,452 +2.8% | $36,120 |
| 2018 | $2,384 +12.2% | $36,120 +21.4% |
| 2017 | $2,126 +8.3% | $29,750 |
| 2016 | $1,963 | $29,750 |
| 2015 | $1,963 -0.8% | $29,750 |
| 2014 | $1,979 +43.5% | $29,750 |
| 2013 | $1,379 +3.3% | $29,750 |
| 2012 | $1,335 +636.7% | $29,750 -25.7% |
| 2011 | $181 -90% | $40,040 |
| 2010 | $1,810 +0.6% | $40,040 |
| 2009 | $1,799 -4.5% | $40,040 -8% |
| 2008 | $1,884 +2.4% | $43,510 |
| 2007 | $1,840 -20.2% | $43,510 |
| 2006 | $2,307 +20.2% | $43,510 +16% |
| 2005 | $1,918 +0.9% | $37,520 |
| 2004 | $1,900 +2.6% | $37,520 |
| 2003 | $1,852 +5.2% | $37,520 +8.5% |
| 2002 | $1,760 -42.6% | $34,580 |
| 2001 | $3,064 | $34,580 |
| 2000 | $3,064 | $34,580 |
Find assessor info on the county website
Neighborhood: 44142
Nearby homes
- $241,4003 bd2 ba936 sqft14380 Gallatin Blvd, Brookpark, OH 44142Off Market
- $217,6003 bd1 ba952 sqft14344 Gallatin Blvd, Brookpark, OH 44142Off Market
- $231,8003 bd2 ba936 sqft14398 Gallatin Blvd, Brookpark, OH 44142Off Market
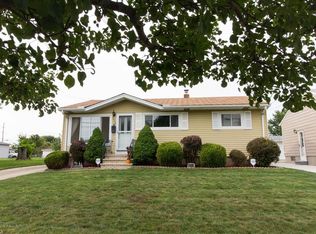
- $172,5003 bd2 ba1.4k sqft14326 Gallatin Blvd, Brookpark, OH 44142Sold

- $205,0002 bd2 ba1.8k sqft14363 Gallatin Blvd, Brookpark, OH 44142Sold
- $200,4002 bd1 ba884 sqft14373 Thompson Blvd, Brookpark, OH 44142Off Market
- $185,0003 bd1 ba952 sqft14308 Gallatin Blvd, Brookpark, OH 44142Sold
- $228,5003 bd1 ba1.4k sqft14353 Thompson Blvd, Brookpark, OH 44142Off Market
Nearby schools
GreatSchools rating
- 4/10Brook Park Memorial Elementary SchoolGrades: PK-4Distance: 1.3 mi
- 5/10Berea-Midpark Middle SchoolGrades: 5-9Distance: 1.7 mi
- 7/10Berea-Midpark High SchoolGrades: 9-12Distance: 3.3 mi
Schools provided by the listing agent
- District: Berea CSD - 1804
Source: MLS Now. This data may not be complete. We recommend contacting the local school district to confirm school assignments for this home.
Get a cash offer in 3 minutes
Find out how much your home could sell for in as little as 3 minutes with a no-obligation cash offer.
Estimated market value
$264,400
Get a cash offer in 3 minutes
Find out how much your home could sell for in as little as 3 minutes with a no-obligation cash offer.
Estimated market value
$264,400
- Ohio
- Cuyahoga County
- Brookpark
- 44142
- 14362 Gallatin Blvd
Nearby cities
Nearby zip codes
Other Brookpark Topics
