Gorgeous Townhouse meticulously maintained and updated by current owner over the past 23 years. Recent updates include Roof, HVAC, Foundation and all windows replaced. This spacious 1,886 sf 2 Bed, 2.5 Bath 2 Car Garage 2-story Townhome has great drive-up. Entry opens to huge LR with Fireplace, Wet Bar and Tile Flooring. LR flows into totally updated Kitchen featuring granite countertops, stone backsplash, huge SS double sink and updated plumbing fixtures. The Kitchen overlooks a fabulous rear courtyard with covered patio, firepit and TV wiring. Upstairs is the huge 18 x 15 MBR with vaulted ceiling connecting to a large Bath with Tub and recently updated Shower Stall. Bath area also has huge walk-in closet area with built-in cabinetry. The light and bright second upstairs BR has access to large hall Bath. Also upstairs is a fabulous office area. The 2 car garage has a large Built-in workbench with overhead cabinetry plus a storge room with a 2nd fridge.
Sold
Price Unknown
14362 Haymeadow Cir, Dallas, TX 75254
2beds
1,886sqft
Townhouse
Built in 1978
3,441 Square Feet Lot
$301,600 Zestimate®
$--/sqft
$2,451 Estimated rent
Home value
$301,600
$280,000 - $326,000
$2,451/mo
Zestimate® history
Owner options
List your home for rent
$2,451/mo
Rent Zestimate®
Find your next renter with Zillow Rental Manager. Plus, with online applications, you can quickly screen prospective tenants – for free.
$2,451/mo
Rent Zestimate®
Refinance and save
$50/mo
Est. payment
Refinancing to a lower rate could help reduce your monthly payments and save thousands over the life of the loan.
$50/mo
Est. payment
Explore your selling options
Work with a Zillow partner agent
Leverage their expertise and Zillow's premium Showcase listings to get your home seen by more buyers.
Get startedList with your own agent
Get your home in front of millions of buyers by listing it on Zillow.
Learn how to do itSell it yourself
Take full control of how buyers see your home on Zillow by listing For Sale by Owner (FSBO).
List your homeWhat's special
Zillow last checked:
Listing updated:
Listed by:
Ralph Vanduzee 214-210-1500,
Ebby Halliday, REALTORS 214-210-1500
Bought with:
Christa Cardenas
Compass RE Texas, LLC.
Source: NTREIS,MLS#: 20686381
Facts & features
Interior
Bedrooms & bathrooms
- Bedrooms: 2
- Bathrooms: 3
- Full bathrooms: 2
- 1/2 bathrooms: 1
Primary bedroom
- Features: Ceiling Fan(s), En Suite Bathroom, Sitting Area in Primary, Walk-In Closet(s)
- Level: Second
- Dimensions: 18 x 15
Bedroom
- Features: Ceiling Fan(s)
- Level: Second
- Dimensions: 12 x 11
Primary bathroom
- Features: Dual Sinks, En Suite Bathroom, Separate Shower
- Level: Second
- Dimensions: 13 x 10
Breakfast room nook
- Features: Eat-in Kitchen
- Level: First
- Dimensions: 11 x 9
Dining room
- Level: First
- Dimensions: 14 x 11
Other
- Level: Second
- Dimensions: 10 x 5
Half bath
- Level: First
- Dimensions: 6 x 5
Kitchen
- Features: Built-in Features, Dual Sinks, Granite Counters
- Level: First
- Dimensions: 13 x 11
Living room
- Features: Built-in Features, Ceiling Fan(s), Fireplace
- Level: First
- Dimensions: 22 x 17
Office
- Level: Second
- Dimensions: 14 x 7
Heating
- Central, Fireplace(s), Natural Gas
Cooling
- Central Air, Ceiling Fan(s)
Appliances
- Included: Some Gas Appliances, Dryer, Dishwasher, Electric Range, Disposal, Gas Water Heater, Microwave, Plumbed For Gas, Refrigerator, Washer
- Laundry: In Kitchen
Features
- Eat-in Kitchen, Granite Counters, Cable TV, Vaulted Ceiling(s)
- Flooring: Carpet, Ceramic Tile, Luxury Vinyl Plank
- Has basement: No
- Number of fireplaces: 1
- Fireplace features: Wood Burning
Interior area
- Total interior livable area: 1,886 sqft
Property
Parking
- Total spaces: 2
- Parking features: Alley Access, Garage, Garage Door Opener, Oversized, Garage Faces Rear, Workshop in Garage
- Garage spaces: 2
Features
- Levels: Two
- Stories: 2
- Patio & porch: Patio, Covered
- Exterior features: Fire Pit
- Pool features: None, Community
- Fencing: Back Yard,Fenced
Lot
- Size: 3,441 Square Feet
- Features: Landscaped, Sprinkler System, Few Trees
Details
- Parcel number: 00000786863700000
Construction
Type & style
- Home type: Townhouse
- Property subtype: Townhouse
- Attached to another structure: Yes
Materials
- Foundation: Slab
- Roof: Composition
Condition
- Year built: 1978
Utilities & green energy
- Sewer: Public Sewer
- Water: Public
- Utilities for property: Electricity Connected, Natural Gas Available, Sewer Available, Separate Meters, Water Available, Cable Available
Community & HOA
Community
- Features: Pool
- Subdivision: Haymeadow
HOA
- Has HOA: Yes
- Amenities included: Maintenance Front Yard
- Services included: All Facilities, Association Management, Maintenance Grounds
- HOA fee: $50 monthly
- HOA name: SNL Associates
- HOA phone: 972-243-2175
Location
- Region: Dallas
Financial & listing details
- Tax assessed value: $294,000
- Annual tax amount: $5,393
- Date on market: 8/22/2024
- Cumulative days on market: 26 days
- Listing terms: Cash,Conventional,FHA
- Electric utility on property: Yes
Price history
| Date | Event | Price |
|---|---|---|
| 11/1/2024 | Sold | -- |
Source: NTREIS #20686381 Report a problem | ||
| 9/27/2024 | Pending sale | $325,000$172/sqft |
Source:  Ebby Halliday Realtors #20686381 Report a problem Ebby Halliday Realtors #20686381 Report a problem | ||
| 9/17/2024 | Contingent | $325,000$172/sqft |
Source: NTREIS #20686381 Report a problem | ||
| 8/22/2024 | Listed for sale | $325,000$172/sqft |
Source: NTREIS #20686381 Report a problem | ||
Public tax history
| Year | Property taxes | Tax assessment |
|---|---|---|
| 2025 | $2,900 +742.1% | $294,000 -1.6% |
| 2024 | $344 +15.1% | $298,830 +34.3% |
| 2023 | $299 -32.9% | $222,480 +4% |
| 2022 | $446 +13.1% | $213,830 +19.3% |
| 2021 | $394 +22% | $179,170 |
| 2020 | $323 +58.5% | $179,170 |
| 2019 | $204 +13.1% | $179,170 +14.5% |
| 2018 | $180 -80.8% | $156,540 +48.2% |
| 2017 | $937 -16.4% | $105,620 |
| 2016 | $1,120 -8.8% | $105,620 |
| 2015 | $1,229 | $105,620 |
| 2014 | $1,229 | $105,620 |
| 2013 | -- | -- |
| 2012 | -- | -- |
| 2011 | -- | -- |
| 2010 | -- | -- |
| 2009 | -- | -- |
| 2008 | -- | -- |
| 2007 | -- | -- |
| 2005 | -- | -- |
| 2004 | -- | -- |
| 2003 | -- | -- |
| 2002 | -- | -- |
| 2001 | -- | -- |
Find assessor info on the county website
Neighborhood: 75254
Nearby homes
- $--3 bd3 ba1.9k sqft14364 Haymeadow Cir, Dallas, TX 75254Sold
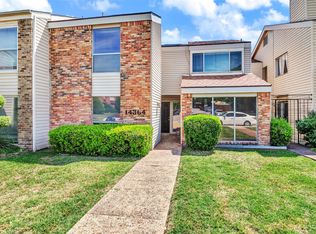
- $259,0003 bd2 ba1.9k sqft14360 Haymeadow Cir, Dallas, TX 75254Off Market
- $226,9002 bd2 ba1.5k sqft14366 Haymeadow Cir, Dallas, TX 75254Off Market
- $251,0003 bd3 ba1.7k sqft14358 Haymeadow Cir, Dallas, TX 75254Off Market
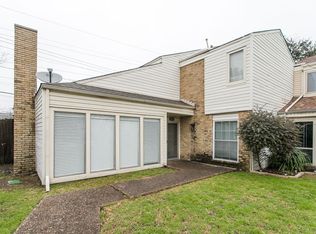
- $203,1002 bd2 ba1.3k sqft14368 Haymeadow Cir, Dallas, TX 75254Off Market
- $294,9003 bd3 ba1.7k sqft14370 Haymeadow Cir, Dallas, TX 75254For Sale
- $231,7003 bd2 ba1.5k sqft14357 Haymeadow Cir, Dallas, TX 75254Off Market
- $2,3003 bd2 ba1.5k sqft14372 Haymeadow Cir, Dallas, TX 75254For Rent
Nearby schools
GreatSchools rating
- 3/10Northwood Hills Elementary SchoolGrades: K-6Distance: 0.5 mi
- 7/10Westwood Junior High: the Math, Science, Leadership MagnetGrades: 7-8Distance: 1.2 mi
- 6/10Richardson High SchoolGrades: 9-12Distance: 0.7 mi
Schools provided by the listing agent
- Elementary: Northwood
- High: Richardson
- District: Richardson ISD
Source: NTREIS. This data may not be complete. We recommend contacting the local school district to confirm school assignments for this home.
Get a cash offer in 3 minutes
Find out how much your home could sell for in as little as 3 minutes with a no-obligation cash offer.
Estimated market value
$301,600
Get a cash offer in 3 minutes
Find out how much your home could sell for in as little as 3 minutes with a no-obligation cash offer.
Estimated market value
$301,600
- Texas
- Dallas County
- Dallas
- 75254
- 14362 Haymeadow Cir
