Skip main navigation
Sold for $645,000
  • $645,000

    14362 S 178TH Drive, Goodyear, AZ 85338

    3beds
    3baths
    2,457sqft
    Single Family Residence
    Built in 2019
    7,904 Square Feet Lot
    $628,800 Zestimate®
    $263/sqft
    $2,979 Estimated rent

    Home value

    $628,800

    $597,000 - $660,000

    $2,979/mo

    Zestimate® history
    Loading
    Loading...

    Owner options

    List your home for rent

    $2,979/mo

    Rent Zestimate®

    Find your next renter with Zillow Rental Manager. Plus, with online applications, you can quickly screen prospective tenants – for free.

    Learn more

    $2,979/mo

    Rent Zestimate®

    Refinance and save

    $4,039/mo

    Est. payment

    Refinancing to a lower rate could help reduce your monthly payments and save thousands over the life of the loan.

    See today's rates

    $4,039/mo

    Est. payment

    Explore your selling options

    Work with a Zillow partner agent

    Leverage their expertise and Zillow's premium Showcase listings to get your home seen by more buyers.

    Get started

    List with your own agent

    Get your home in front of millions of buyers by listing it on Zillow.

    Learn how to do it

    Sell it yourself

    Take full control of how buyers see your home on Zillow by listing For Sale by Owner (FSBO).

    List your home

    What's special

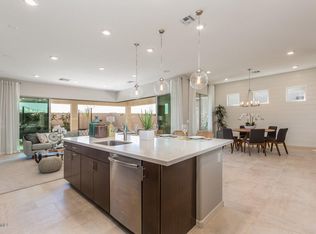
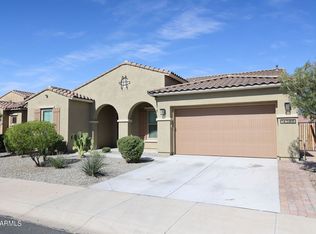
    Welcome to the lap of modern luxury with this extraordinary 3-bedroom, 2.5-bath residence featuring an enclosed office/den, boasting a masterfully crafted floor plan that promises the epitome of comfort and style. As you step inside, be greeted by the refined allure of plantation shutters casting gentle shadows across plank tile flooring that gracefully guides you through the high-traffic areas. The ambiance is further elevated by a tranquil and serene color palette that envelops every corner of the home, inviting relaxation and calmness. Entertaining guests becomes an absolute delight in this open-concept haven, where the expansive kitchen takes center stage. Revel in the spaciousness as you navigate the large island, adorned with exquisite granite countertops that seamlessly blend with the subway tile backsplash. Stainless steel appliances gleam beneath the glow of recessed lighting, while a gas cooktop stands ready to bring culinary dreams to life. A walk-in pantry ensures effortless organization, completing the culinary masterpiece. Step outside into the backyard oasis, where Arizona living unfolds in all its splendor. A Travertine paver patio beckons you to bask in the sun, while an added pergola offers respite from its rays, creating the perfect balance of shade and light. The sparkling pool, adorned with a calming water feature, invites refreshing dips on hot days, while artificial turf ensures effortless maintenance, allowing you to savor every moment of outdoor bliss. For those with a penchant for storage and space, the 3-car extended-length tandem garage stands ready to accommodate with ease, offering ample room for vehicles of all sizes and storage needs. Retreat to the primary suite, a sanctuary designed for relaxation and rejuvenation. The oversized bathroom boasts dual vanities, offering ample space for morning rituals, while a massive walk-in tiled shower promises indulgent moments of luxury. His and her walk-in closets provide generous storage, ensuring a clutter-free environment that enhances the sense of tranquility. Nestled within the Master Planned community of Estrella, this home offers more than just a residence, it promises a lifestyle. With resort-style amenities, including miles of hiking and biking trails, two serene lakes, and numerous parks, every day presents opportunities for adventure and exploration. A convenient shopping center, complete with a grocery store, medical facilities, and restaurants, ensures effortless access to everyday necessities. Additionally, two resident clubs, state-of-the-art fitness facilities, and community pools await, all included in the HOA fees. Don't miss out on the opportunity to make this exceptional residence your own and experience the unparalleled luxury of Estrella living.

    Zillow last checked:

    Listing updated:

    Listed by:

    Tara Rutkowski 623-640-6546,

    Realty ONE Group

    Bought with:

    Diane Chow, SA571901000

    DPR Realty LLC

    Source: ARMLS,MLS#: 6728407MLS Logo

    Facts & features

    Interior

    Bedrooms & bathrooms
    • Bedrooms: 3
    • Bathrooms: 3
    Heating
    • ENERGY STAR Qualified Equipment, Electric
    Cooling
    • ENERGY STAR Qualified Equipment
    Appliances
    • Included: Gas Cooktop
    • Laundry: Engy Star (See Rmks)
    Features
    • High Speed Internet, Granite Counters, Double Vanity, Breakfast Bar, 9+ Flat Ceilings, Kitchen Island, 3/4 Bath Master Bdrm
    • Flooring: Carpet, Tile
    • Windows: Low Emissivity Windows, Double Pane Windows, ENERGY STAR Qualified Windows, Vinyl Frame
    • Has basement: No
    Interior area
    • Total structure area: 2,457
    • Total interior livable area: 2,457 sqft

    Property

    Parking
    • Total spaces: 5
    • Parking features: Tandem Garage, Garage Door Opener, Extended Length Garage, Direct Access
    • Garage spaces: 3
    • Uncovered spaces: 2
    Features
    • Stories: 1
    • Patio & porch: Covered
    • Has private pool: Yes
    • Spa features: None
    • Fencing: Block
    Lot
    • Size: 7,904 Square Feet
    • Features: Desert Back, Desert Front, Synthetic Grass Back, Auto Timer H2O Front, Auto Timer H2O Back
    Details
    • Additional structures: Gazebo
    • Parcel number: 40082475

    Construction

    Type & style
    • Home type: SingleFamily
    • Architectural style: Spanish
    • Property subtype: Single Family Residence
    Materials
    • Spray Foam Insulation, Stucco, Wood Frame, Painted
    • Roof: Tile
    Condition
    • Year built: 2019
    Details
    • Builder name: Willam Ryan Homes

    Utilities & green energy

    • Sewer: Public Sewer
    • Water: City Water

    Community & HOA

    Community
    • Features: Golf, Pickleball, Lake, Community Media Room, Tennis Court(s), Playground, Biking/Walking Path, Fitness Center
    • Subdivision: CORONADO VILLAGE AT ESTRELLA MTN RANCH PARCEL 7.6
    HOA
    • Has HOA: Yes
    • Services included: Maintenance Grounds
    • HOA fee: $363 quarterly
    • HOA name: Estrella
    • HOA phone: 623-386-1112
    Location
    • Region: Goodyear

    Financial & listing details

    • Price per square foot: $263/sqft
    • Tax assessed value: $520,800
    • Annual tax amount: $3,109
    • Date on market: 10/18/2025
    • Cumulative days on market: 39 days
    • Listing terms: Cash,Conventional,FHA,VA Loan
    • Ownership: Fee Simple

    Price history

    DateEventPrice
    9/17/2024Sold$645,000-0.8%$263/sqft
    Source: ARMLS #6728407 Report a problem
    8/17/2024Pending sale$650,000$265/sqft
    Source: ARMLS #6728407 Report a problem
    7/8/2024Listed for sale$650,000-2.3%$265/sqft
    Source: ARMLS #6728407 Report a problem
    5/22/2024Listing removed$665,000$271/sqft
    Source: ARMLS #6670904 Report a problem
    4/26/2024Price change$665,000-1.5%$271/sqft
    Source: ARMLS #6670904 Report a problem
    4/16/2024Price change$675,000-0.7%$275/sqft
    Source: ARMLS #6670904 Report a problem
    3/13/2024Price change$679,900-0.7%$277/sqft
    Source: ARMLS #6670904 Report a problem
    3/1/2024Listed for sale$685,000+91.3%$279/sqft
    Source: ARMLS #6670904 Report a problem
    1/31/2020Sold$358,000-2.7%$146/sqft
    Source: Public Record Report a problem
    4/2/2019Listing removed$367,990+16.1%$150/sqft
    Source: New Home Star Arizona, LLC #5821871 Report a problem
    11/19/2018Sold$316,875-13.9%$129/sqft
    Source: Agent Provided Report a problem
    9/24/2018Price change$367,990+1.2%$150/sqft
    Source: New Home Star Arizona, LLC #5821871 Report a problem
    9/18/2018Listed for sale$363,490$148/sqft
    Source: New Home Star Arizona, LLC #5821871 Report a problem

    Public tax history

    YearProperty taxesTax assessment
    2025$2,406 +4.1%$52,080 -2.7%
    2024$2,311 +0.9%$53,500 +136.8%
    2023$2,289 -21.3%$22,592 -29.4%
    2022$2,910 +0.1%$32,010 +7.2%
    2021$2,908 +242%$29,870 +7.1%
    2020$850 +1.6%$27,880 +368.2%
    2019$837 $5,955 +19.6%
    2018$837 +1.2%$4,980 +2.8%
    2017$827 -0.5%$4,845 +4.2%
    2016$831 -9.4%$4,650 -7.1%
    2015$917 $5,008 +26.7%
    2014-- $3,952 +147%
    2013-- $1,600 -89.4%
    2009-- $15,040
    Find assessor info on the county website

    Neighborhood: 85338

    Nearby schools

    GreatSchools rating
    Schools provided by the listing agent
    • Elementary: Westar Elementary School
    • Middle: Westar Elementary School
    • High: Estrella Foothills High School
    • District: Liberty Elementary District

    Source: ARMLS. This data may not be complete. We recommend contacting the local school district to confirm school assignments for this home.

    Get a cash offer in 3 minutes
    Find out how much your home could sell for in as little as 3 minutes with a no-obligation cash offer.
    Estimated market value
    $628,800
    Get a cash offer in 3 minutes
    Find out how much your home could sell for in as little as 3 minutes with a no-obligation cash offer.
    Estimated market value
    $628,800