Skip main navigation
Sold
Street View
  • $845,000

    14362 SW 134th Dr, Tigard, OR 97224

    4beds
    3,527sqft
    Residential, Single Family Residence
    Built in 1992
    9,583.2 Square Feet Lot
    $850,300 Zestimate®
    $240/sqft
    $3,988 Estimated rent

    Home value

    $850,300

    $808,000 - $893,000

    $3,988/mo

    Zestimate® history
    Loading
    Loading...

    Owner options

    List your home for rent

    $3,988/mo

    Rent Zestimate®

    Find your next renter with Zillow Rental Manager. Plus, with online applications, you can quickly screen prospective tenants – for free.

    Learn more

    $3,988/mo

    Rent Zestimate®

    Refinance and save

    $5,117/mo

    Est. payment

    Refinancing to a lower rate could help reduce your monthly payments and save thousands over the life of the loan.

    See today's rates

    $5,117/mo

    Est. payment

    Explore your selling options

    Work with a Zillow partner agent

    Leverage their expertise and Zillow's premium Showcase listings to get your home seen by more buyers.

    Get started

    List with your own agent

    Get your home in front of millions of buyers by listing it on Zillow.

    Learn how to do it

    Sell it yourself

    Take full control of how buyers see your home on Zillow by listing For Sale by Owner (FSBO).

    List your home

    What's special

    Versatile bonus roomFormal dining roomFrench-door officeVaulted ceilingsFour spacious bedroomsAbundant natural lightRich hardwoods
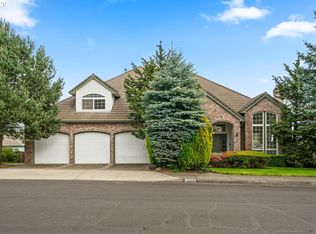
    Positioned high on Bull Mountain with commanding views of Mt. Hood, Mt. Bachelor and Mt. St Helens. This 3,527 sq ft traditional classic balances elevation, privacy, and refined design. Every element reflects intention—vaulted ceilings, rich hardwoods, and seamless transitions between formal and informal living spaces.The main level pairs scale with warmth: an updated kitchen with granite counters and stainless-steel appliances opens to a family room anchored by a wood-burning fireplace. A formal dining room, French-door office, and abundant natural light create spaces that live as beautifully as they photograph.Upstairs, four spacious bedrooms and a versatile bonus room continue the home’s rhythm and livability. The primary suite features a gas fireplace, soaking tub, double vanity, and unobstructed Mt. Hood views. Waking up to the mountain every morning is an experience that never fades.Below the main-level deck, a full workshop and storage area expand the home’s function without altering its clean design. Outdoors, a dog-friendly fenced backyard with two serene ponds provides an uncommon mix of tranquility and privacy. Recent updates include a 50-year roof (2019) and dual 50-gallon water heaters (2024). A three-car garage and mature landscaping complete the property’s confident presence.Located in one of Tigard’s most established enclaves, Bull Mountain rarely gives up a property with this kind of placement. 14362 SW 134th Dr represents the rare mix of architectural integrity, placement, and care that defines Bull Mountain living.

    Zillow last checked:

    Listing updated:

    Listed by:

    Lyndon Hansen 503-899-9071,

    Keller Williams Realty Professionals

    Bought with:

    Andrew Galler CRS, 200112048

    Realty Works Group

    Source: RMLS (OR),MLS#: 613042223MLS Logo

    Facts & features

    Interior

    Bedrooms & bathrooms
    • Bedrooms: 4
    • Bathrooms: 3
    • Full bathrooms: 2
    • Partial bathrooms: 1
    • Main level bathrooms: 1
    Primary bedroom
    • Features: Fireplace, Soaking Tub, Walkin Closet
    • Level: Upper
    • Area: 288
    • Dimensions: 16 x 18
    Bedroom 2
    • Level: Upper
    • Area: 208
    • Dimensions: 13 x 16
    Bedroom 3
    • Level: Main
    • Area: 195
    • Dimensions: 13 x 15
    Bedroom 4
    • Level: Upper
    • Area: 143
    • Dimensions: 11 x 13
    Dining room
    • Level: Main
    • Area: 196
    • Dimensions: 14 x 14
    Family room
    • Features: Fireplace, Nook, Wet Bar
    • Level: Main
    • Area: 288
    • Dimensions: 16 x 18
    Kitchen
    • Features: Cook Island, Dishwasher, Gas Appliances, Microwave, Builtin Oven, Free Standing Refrigerator, Granite
    • Level: Main
    Living room
    • Level: Main
    • Area: 224
    • Dimensions: 14 x 16
    Heating
    • Forced Air, Fireplace(s)
    Cooling
    • Central Air
    Appliances
    • Included: Built In Oven, Cooktop, Dishwasher, Free-Standing Range, Gas Appliances, Microwave, Free-Standing Refrigerator, Gas Water Heater
    Features
    • Central Vacuum, High Ceilings, Nook, Wet Bar, Cook Island, Granite, Soaking Tub, Walk-In Closet(s)
    • Flooring: Hardwood, Wall to Wall Carpet
    • Windows: Double Pane Windows, Vinyl Frames
    • Basement: Crawl Space
    • Number of fireplaces: 3
    • Fireplace features: Wood Burning
    Interior area
    • Total structure area: 3,527
    • Total interior livable area: 3,527 sqft

    Property

    Parking
    • Total spaces: 3
    • Parking features: Driveway, Off Street, Detached
    • Garage spaces: 3
    • Has uncovered spaces: Yes
    Accessibility
    • Accessibility features: Garage On Main, Accessibility
    Features
    • Levels: Two
    • Stories: 3
    • Patio & porch: Deck
    • Exterior features: Dog Run, Garden, Water Feature, Yard
    • Fencing: Fenced
    • Has view: Yes
    • View description: Mountain(s), Seasonal, Valley
    Lot
    • Size: 9,583 sqft
    • Features: Gentle Sloping, Level, SqFt 7000 to 9999
    Details
    • Additional structures: Workshop
    • Parcel number: R2006503

    Construction

    Type & style
    • Home type: SingleFamily
    • Architectural style: Traditional
    • Property subtype: Residential, Single Family Residence
    Materials
    • Brick, Lap Siding, Stucco
    • Foundation: Concrete Perimeter
    • Roof: Composition
    Condition
    • Updated/Remodeled
    • New construction: No
    • Year built: 1992

    Utilities & green energy

    • Gas: Gas
    • Sewer: Public Sewer
    • Water: Public
    • Utilities for property: Cable Connected, Satellite Internet Service

    Community & neighborhood

    Location
    • Region: Tigard
    • Subdivision: Bull Mountain

    HOA & financial

    HOA
    • Has HOA: Yes
    • HOA fee: $8 monthly
    • Amenities included: Management

    Other

    Other facts
    • Listing terms: Cash,Conventional,VA Loan
    • Road surface type: Concrete, Paved

    Price history

    DateEventPrice
    3/31/2026Sold$845,000-2.3%$240/sqft
    Source: RMLS (OR) #613042223 Report a problem
    3/1/2026Pending sale$865,000$245/sqft
    Source: RMLS (OR) #613042223 Report a problem
    1/17/2026Price change$865,000-1.1%$245/sqft
    Source: RMLS (OR) #613042223 Report a problem
    10/22/2025Listed for sale$875,000+99.3%$248/sqft
    Source: RMLS (OR) #613042223 Report a problem
    7/27/2012Sold$439,000-0.2%$124/sqft
    Source: RMLS (OR) #12674220 Report a problem
    7/30/2004Sold$440,000+2.3%$125/sqft
    Source: Public Record Report a problem
    2/25/1999Sold$430,000+20.4%$122/sqft
    Source: Public Record Report a problem
    4/26/1996Sold$357,000$101/sqft
    Source: Public Record Report a problem

    Public tax history

    YearProperty taxesTax assessment
    2025$11,678 +9.6%$624,700 +3%
    2024$10,650 +2.8%$606,510 +3%
    2023$10,365 +3%$588,850 +3%
    2022$10,067 +2.6%$571,700
    2021$9,814 +4.9%--
    2020$9,356 +7%$538,890 +3%
    2019$8,746 +1.7%$523,200
    2018$8,597 $523,200 +6.1%
    2017$8,597 +10.5%$493,180 +3%
    2016$7,784 $478,820 +3%
    2015$7,784 +7.3%$464,880 +3%
    2014$7,257 +6.6%$451,340 +3%
    2013$6,806 +12.1%$438,200 +9.9%
    2012$6,072 -2.3%$398,560 -2.5%
    2011$6,212 +0.2%$408,620 -1%
    2010$6,197 -5.5%$412,870 -11.6%
    2009$6,562 -0.1%$467,260 -13.2%
    2008$6,566 +2.7%$538,030 -7.6%
    2007$6,391 +7.7%$582,390 +1.7%
    2006$5,934 -0.7%$572,730 +18.5%
    2005$5,979 +3.6%$483,500 +6.9%
    2004$5,772 +3.2%$452,450 +5.2%
    2003$5,596 +2.1%$430,090 +4.6%
    2002$5,482 +8.5%$411,320 0%
    2001$5,052 +7.2%$411,350 +2.9%
    2000$4,711 $399,570

    Find assessor info on the county website

    Neighborhood: West Tigard

    Nearby schools

    GreatSchools rating
    Schools provided by the listing agent
    • Elementary: Mary Woodward,Alberta Rider
    • Middle: Fowler
    • High: Tigard

    Source: RMLS (OR). This data may not be complete. We recommend contacting the local school district to confirm school assignments for this home.

    Get a cash offer in 3 minutes
    Find out how much your home could sell for in as little as 3 minutes with a no-obligation cash offer.
    Estimated market value
    $850,300
    Get a cash offer in 3 minutes
    Find out how much your home could sell for in as little as 3 minutes with a no-obligation cash offer.
    Estimated market value
    $850,300