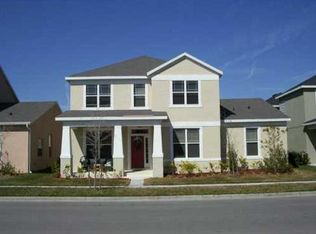
Welcome to this beautifully maintained and thoughtfully upgraded 4-bedroom, 3-bathroom, POOL home, nestled on a corner lot in the highly sought-after Avalon Park Area. Move-in ready and brimming with charm, this family-friendly residence offers the perfect blend of comfort, style, and convenience. Step up to the inviting covered front porch as you pass through the front door into the foyer where the living room, dining room, family room and modern kitchen flow effortlessly together ideal for both everyday living and entertaining. The kitchen features stainless steel appliances, a center island along with a breakfast bar with seating, and ample cabinetry. The home is flooded with natural light, highlighting the newly installed luxury vinyl plank floors on the first floor. The family room features a wood burning fireplace for cozy Florida winter evenings! A bedroom and full bathroom are also located on the first floor. Upstairs, the serene primary suite serves as a true retreat with French doors leading out to your private covered balcony complete with a spa-like en-suite bathroom with dual sinks, garden tub and separate walk-in shower with seamless glass enclosure. Two additional well-sized bedrooms, a full family bathroom, complete the upper level, offering flexibility for family & guests. Additional upgrades & features include NEW ROOF & gutters in 2024, newer A/C units & water heater, a rear facing 2-car garage and fully fenced backyard—perfect for outdoor dining, play, or quiet relaxation in your private newly resurfaced inground pool. Enjoy all that the “Avalon” community has to offer, including a “WALKABLE” downtown area, sparkling pools, splash pad, playgrounds, parks & walking trails along with tennis & basketball courts, baseball fields, and dog park. The community also features a “farmers market”, movie under the stars, food truck nights all while being just minutes from top-rated schools, shopping, dining and major highways. Don’t miss this opportunity to embrace the Florida lifestyle in a truly exceptional home that combines space, style, and LOCATION!.
Sold for $638,000
Zillow last checked:
Listing updated:
Bought with:
Cindy Strouse, 0694006
THE MARKET REALTY COMPANY
Source: Stellar MLS,MLS#: S5149019 Originating MLS: Osceola
Originating MLS: Osceola
Price history
| Date | Event | Price |
|---|---|---|
| 6/30/2026 | Sold | $638,000$221/sqft |
Source:  Stellar MLS #S5149019 Report a problem Stellar MLS #S5149019 Report a problem | ||
| 5/7/2026 | Pending sale | $638,000$221/sqft |
Source: Stellar MLS #S5149019 Report a problem | ||
| 5/4/2026 | Listed for sale | $638,000+61.9%$221/sqft |
Source: Stellar MLS #S5149019 Report a problem | ||
| 9/20/2018 | Sold | $394,000-1.5%$137/sqft |
Source: Public Record Report a problem | ||
| 8/12/2018 | Pending sale | $399,900$139/sqft |
Source: REAL LIVING R E SOLUTIONS #O5724538 Report a problem | ||
| 8/2/2018 | Listed for sale | $399,900+29%$139/sqft |
Source: REAL LIVING R E SOLUTIONS #O5724538 Report a problem | ||
| 9/20/2013 | Sold | $310,000+0%$107/sqft |
Source: Public Record Report a problem | ||
| 8/7/2013 | Price change | $309,900-1.6%$107/sqft |
Source: Charles Rutenberg Realty Orlando, LLC. #O5172035 Report a problem | ||
| 7/31/2013 | Price change | $314,999-4.5%$109/sqft |
Source: Charles Rutenberg Realty Orlando, LLC. #O5172035 Report a problem | ||
| 7/19/2013 | Listed for sale | $329,900+43.4%$114/sqft |
Source: Charles Rutenberg Realty Orlando, LLC. #O5172035 Report a problem | ||
| 1/11/2010 | Sold | $230,000-13.9%$80/sqft |
Source: Public Record Report a problem | ||
| 1/23/2004 | Sold | $267,000$93/sqft |
Source: Public Record Report a problem | ||
Nearby homes
- $790,1006 bd4 ba3.7k sqft14356 Southern Red Maple Dr, Orlando, FL 32828Off Market

- $681,0005 bd4 ba3.5k sqft14367 Paradise Tree Dr, Orlando, FL 32828Off Market

- $577,4005 bd3 ba2.7k sqft14350 Southern Red Maple Dr, Orlando, FL 32828Off Market
- $365,8946 bd4 ba3.8k sqft14361 Paradise Tree Dr, Orlando, FL 32828Off Market
Get a cash offer in 3 minutes
Find out how much your home could sell for in as little as 3 minutes with a no-obligation cash offer.
Estimated market value
$635,800
