Tucked away in a sweet boutique condo community, this townhome combines easy condo living with the perks of a traditional house—including an attached garage and private, fenced back yard with patio. Its light-filled layout offers plenty of space to gather or relax with a vaulted, fireside living area and roomy dining area. Cooking is a breeze in the well-planned kitchen featuring slab granite surfaces, stainless steel appliances, and breakfast bar. Two bedrooms are upstairs together while an office/3rd bedroom down provides extra flex-space. You can move right in with fresh updates such as a new refrigerator, window treatments, designer lighting, and interior paint. Stroll to dining, shopping & parks.
Sold
Listed by: Windermere Mercer Island • Petra Varney
Bought with: Real Broker LLC
$502,000
14363 30th Avenue NE Unit 9, Seattle, WA 98125
3beds
1,550sqft
Townhouse, Condominium
Built in 1986
0.63 Acres Lot
$488,600 Zestimate®
$324/sqft
$3,085 Estimated rent
Home value
$488,600
$450,000 - $528,000
$3,085/mo
Zestimate® history
Owner options
List your home for rent
$3,085/mo
Rent Zestimate®
Find your next renter with Zillow Rental Manager. Plus, with online applications, you can quickly screen prospective tenants – for free.
$3,085/mo
Rent Zestimate®
Refinance and save
$3,566/mo
Est. payment
Refinancing to a lower rate could help reduce your monthly payments and save thousands over the life of the loan.
$3,566/mo
Est. payment
Explore your selling options
Work with a Zillow partner agent
Leverage their expertise and Zillow's premium Showcase listings to get your home seen by more buyers.
Get startedList with your own agent
Get your home in front of millions of buyers by listing it on Zillow.
Learn how to do itSell it yourself
Take full control of how buyers see your home on Zillow by listing For Sale by Owner (FSBO).
List your homeWhat's special
Well-planned kitchenAttached garageLight-filled layoutWindow treatmentsNew refrigeratorBreakfast barInterior paint
Zillow last checked:
Listing updated:
Listed by:
Petra Varney,
Windermere Mercer Island
Bought with:
Ashley Heerman, 116623
Real Broker LLC
Source: NWMLS as distributed by MLS GRID,MLS#: 2428215
Facts & features
Interior
Bedrooms & bathrooms
- Bedrooms: 3
- Bathrooms: 2
- 3/4 bathrooms: 1
- 1/2 bathrooms: 1
- Main level bathrooms: 1
Bedroom
- Level: Lower
Other
- Level: Main
Dining room
- Level: Main
Entry hall
- Level: Split
Kitchen without eating space
- Level: Main
Living room
- Level: Main
Utility room
- Level: Lower
Heating
- Fireplace, Baseboard, Electric
Cooling
- None
Appliances
- Included: Dishwasher(s), Disposal, Dryer(s), Microwave(s), Refrigerator(s), Stove(s)/Range(s), Washer(s), Garbage Disposal, Water Heater: Electric, Water Heater Location: downstairs, Cooking - Electric Hookup, Cooking-Electric, Dryer-Electric, Washer
- Laundry: Electric Dryer Hookup, Washer Hookup
Features
- Flooring: Laminate
- Windows: Insulated Windows, Coverings: Yes
- Number of fireplaces: 1
- Fireplace features: Wood Burning, Main Level: 1, Fireplace
Interior area
- Total structure area: 1,550
- Total interior livable area: 1,550 sqft
Property
Parking
- Total spaces: 2
- Parking features: Individual Garage, Off Street
- Has garage: Yes
- Covered spaces: 1
Features
- Levels: Multi/Split
- Entry location: Split
- Patio & porch: Alarm System, Cooking-Electric, Dryer-Electric, Fireplace, Ground Floor, Insulated Windows, Top Floor, Vaulted Ceiling(s), Washer, Water Heater
- Has view: Yes
- View description: Territorial
Lot
- Size: 0.63 Acres
- Features: Cul-De-Sac, Curbs, Paved, Secluded
Details
- Parcel number: 3998000090
- Special conditions: Standard
Construction
Type & style
- Home type: Townhouse
- Architectural style: Townhouse,Townhouse
- Property subtype: Townhouse, Condominium
Materials
- Wood Siding
- Roof: Composition
Condition
- Year built: 1986
Utilities & green energy
- Electric: Company: Seattle City Light
- Sewer: Company: Seattle Public Utilities
- Water: Company: Seattle Public Utilities
Green energy
- Energy efficient items: Insulated Windows
Community & HOA
Community
- Features: Outside Entry
- Subdivision: Lake City
HOA
- Services included: Common Area Maintenance, Maintenance Grounds, Road Maintenance, Sewer, Water
- HOA fee: $480 monthly
- HOA phone: 407-902-4389
Location
- Region: Seattle
Financial & listing details
- Price per square foot: $324/sqft
- Annual tax amount: $5,030
- Date on market: 11/3/2025
- Cumulative days on market: 261 days
- Listing terms: Conventional,VA Loan
- Inclusions: Dishwasher(s), Dryer(s), Garbage Disposal, Microwave(s), Refrigerator(s), Stove(s)/Range(s), Washer(s)
Price history
| Date | Event | Price |
|---|---|---|
| 12/17/2025 | Sold | $502,000-1.6%$324/sqft |
Source:  NWMLS as distributed by MLS GRID #2428215 Report a problem NWMLS as distributed by MLS GRID #2428215 Report a problem | ||
| 11/23/2025 | Pending sale | $510,000$329/sqft |
Source: NWMLS as distributed by MLS GRID #2428215 Report a problem | ||
| 11/4/2025 | Price change | $510,000-2.9%$329/sqft |
Source: NWMLS as distributed by MLS GRID #2428215 Report a problem | ||
| 9/10/2025 | Listed for sale | $525,000+29.6%$339/sqft |
Source: NWMLS as distributed by MLS GRID #2428215 Report a problem | ||
| 7/26/2017 | Sold | $405,000+42.1%$261/sqft |
Source: NWMLS as distributed by MLS GRID #1145586 Report a problem | ||
| 2/26/2015 | Sold | $285,000$184/sqft |
Source: NWMLS as distributed by MLS GRID #670645 Report a problem | ||
Public tax history
Tax history is unavailable.
Neighborhood: Olympic Hills
Nearby homes

- $585,0003 bd2 ba1.5k sqft14367 30th Ave NE UNIT 11, Seattle, WA 98125Sold
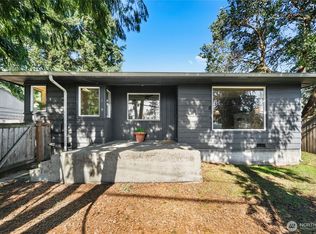
- $650,0002 bd1 ba960 sqft2722 NE 145th St, Seattle, WA 98155Sold
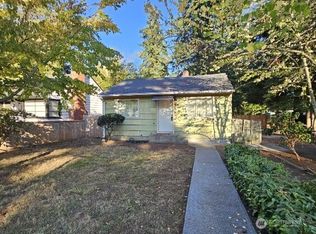
- $635,0004 bd1 ba2k sqft14314 27th Ave NE, Seattle, WA 98125Sold
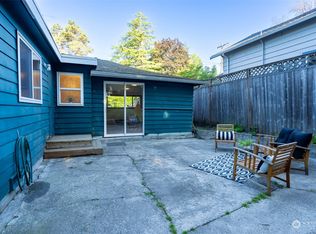
- $600,0004 bd2 ba1.4k sqft14514 27th Ave NE, Seattle, WA 98155Sold
- $232,5001 bd1 ba609 sqft3024 NE 143rd St APT 103, Seattle, WA 98125For Sale
- $315,0002 bd1 ba768 sqft3024 NE 143rd St APT 302, Seattle, WA 98125Sold
- $246,2001 bd1 ba605 sqft3024 NE 143rd St APT 305, Seattle, WA 98125Sold
- $235,0001 bd1 ba560 sqft3024 NE 143rd St APT 301, Seattle, WA 98125For Sale
Nearby schools
GreatSchools rating
- 7/10Olympic Hills Elementary SchoolGrades: PK-5Distance: 0.8 mi
- 8/10Jane Addams Middle SchoolGrades: 6-8Distance: 1.6 mi
- 7/10Nathan Hale High SchoolGrades: 9-12Distance: 1.8 mi
Schools provided by the listing agent
- Elementary: Olympic Hills
- Middle: Jane Addams
- High: Nathan Hale High
Source: NWMLS as distributed by MLS GRID. This data may not be complete. We recommend contacting the local school district to confirm school assignments for this home.
Get a cash offer in 3 minutes
Find out how much your home could sell for in as little as 3 minutes with a no-obligation cash offer.
Estimated market value
$488,600
Get a cash offer in 3 minutes
Find out how much your home could sell for in as little as 3 minutes with a no-obligation cash offer.
Estimated market value
$488,600
- Washington
- King County
- Seattle
- 98125
- Olympic Hills
- 14363 30th Avenue NE Unit 9
Nearby cities
Nearby neighborhoods
Nearby zip codes
Other Seattle Topics
