Amazing Deal Alert!! This exquisite, like new, 2021 built, heated SALTWATER POOL home is located in the charming community of Avaunce in Lakewood Ranch where residents enjoy LOW HOA fees and NO CDD fees!!! As you step inside, you will be WOWed by the modern yet cozy designer upgrades throughout. Elegant luxury vinyl wood plank floors adorn the entire first floor. A den/office is located just off the open foyer featuring beautiful glass French doors. Also off the foyer is a spacious formal dining room overlooking the living room that is highlighted by a gorgeous, custom-built, brick fireplace/TV wall. The stylish kitchen is a focal point featuring granite countertops, a spacious island, 42 inch soft close cabinets, and NEW upgraded Whirlpool stainless steel appliances that will elevate your culinary experience. A mudroom, oversized pantry, and indoor storage space offer practical convenience for organization and functionality. Upstairs you will find 4 spacious bedrooms and a large loft/family room that provides additional versatile living space for relaxation and entertainment. The master bedroom features an oversized walk-in closet and a master en-suite with a spacious shower and double vanity for added comfort and luxury. The convenience of laundry upstairs streamlines your daily routines. Most rooms are equipped with fans for optimal comfort. The bathrooms feature upgraded raised cabinets and granite countertops adding sophistication to your daily rituals. A whole house water softener adds to the extensive list of upgrades. Step outside to your private oasis featuring an enclosed HEATED SALTWATER pool with an oversized sun shelf, perfect for year-round enjoyment and a fenced in backyard for enhanced privacy. Your peace of mind is ensured with the upgraded home security system. Avaunce is a gated community that offers a community pool, outdoor kitchen for residents to enjoy, and activity center. This amazing community is conveniently located within a short distance to Publix, shopping plazas, restaurants, and great schools. Everything you need is within reach. Plus, with Lakewood Ranch's proximity to beautiful beaches, this is truly a place you'll be proud to call home!
Sold for $650,000
$650,000
14363 59TH CIRCLE E, LAKEWOOD RANCH, FL 34211
4beds
3,022sqft
Single Family Residence
Built in 2021
5,998 Square Feet Lot
$637,100 Zestimate®
$215/sqft
$4,394 Estimated rent
Home value
$637,100
$586,000 - $694,000
$4,394/mo
Zestimate® history
Owner options
List your home for rent
$4,394/mo
Rent Zestimate®
Find your next renter with Zillow Rental Manager. Plus, with online applications, you can quickly screen prospective tenants – for free.
$4,394/mo
Rent Zestimate®
Refinance and save
$4,373/mo
Est. payment
Refinancing to a lower rate could help reduce your monthly payments and save thousands over the life of the loan.
$4,373/mo
Est. payment
Explore your selling options
Work with a Zillow partner agent
Leverage their expertise and Zillow's premium Showcase listings to get your home seen by more buyers.
Get startedList with your own agent
Get your home in front of millions of buyers by listing it on Zillow.
Learn how to do itSell it yourself
Take full control of how buyers see your home on Zillow by listing For Sale by Owner (FSBO).
List your homeWhat's special
Spacious islandHeated saltwater poolSpacious bedroomsGranite countertopsEnclosed heated saltwater poolMaster en-suiteFenced in backyard
Zillow last checked:
Listing updated:
Listed by:
Caroline Morales 941-448-0600,
BRIGHT REALTY 941-552-6036
Bought with:
Natalie Pankonin, 3481728
COLDWELL BANKER REALTY
Source: Stellar MLS,MLS#: A4650782 Originating MLS: Sarasota - Manatee
Originating MLS: Sarasota - Manatee
Facts & features
Interior
Bedrooms & bathrooms
- Bedrooms: 4
- Bathrooms: 3
- Full bathrooms: 2
- 1/2 bathrooms: 1
Rooms
- Room types: Dining Room, Great Room, Utility Room, Loft
Primary bedroom
- Features: Ceiling Fan(s), En Suite Bathroom, Walk-In Closet(s)
- Level: Second
- Area: 270 Square Feet
- Dimensions: 18x15
Bedroom 2
- Features: Ceiling Fan(s), Built-in Closet
- Level: Second
- Area: 143 Square Feet
- Dimensions: 13x11
Bedroom 3
- Features: Ceiling Fan(s), Built-in Closet
- Level: Second
- Area: 136.5 Square Feet
- Dimensions: 13x10.5
Bedroom 4
- Features: Built-In Shelving, Built-in Closet
- Level: Second
- Area: 162 Square Feet
- Dimensions: 13.5x12
Primary bathroom
- Features: Dual Sinks, Granite Counters, Water Closet/Priv Toilet
- Level: Second
Den
- Features: Ceiling Fan(s)
- Level: First
- Area: 132 Square Feet
- Dimensions: 12x11
Dining room
- Level: First
- Area: 156 Square Feet
- Dimensions: 13x12
Kitchen
- Features: Granite Counters, Kitchen Island, Pantry
- Level: First
- Area: 165 Square Feet
- Dimensions: 11x15
Living room
- Features: Ceiling Fan(s)
- Level: First
- Area: 285 Square Feet
- Dimensions: 15x19
Loft
- Features: Ceiling Fan(s)
- Level: Second
- Area: 288 Square Feet
- Dimensions: 18x16
Heating
- Central, Electric
Cooling
- Central Air
Appliances
- Included: Dishwasher, Disposal, Electric Water Heater, Microwave, Range, Refrigerator, Water Softener
- Laundry: Inside, Laundry Room, Upper Level
Features
- Built-in Features, Ceiling Fan(s), Eating Space In Kitchen, High Ceilings, Open Floorplan, PrimaryBedroom Upstairs, Smart Home, Stone Counters, Thermostat
- Flooring: Carpet, Luxury Vinyl
- Doors: Sliding Doors
- Windows: Hurricane Shutters, Hurricane Shutters/Windows
- Has fireplace: Yes
- Fireplace features: Electric
Interior area
- Total structure area: 3,743
- Total interior livable area: 3,022 sqft
Property
Parking
- Total spaces: 2
- Parking features: Garage Door Opener
- Attached garage spaces: 2
- Details: Garage Dimensions: 21x20
Features
- Levels: Two
- Stories: 2
- Patio & porch: Covered, Rear Porch, Screened
- Exterior features: Irrigation System, Sidewalk
- Has private pool: Yes
- Pool features: Child Safety Fence, Gunite, Heated, In Ground, Salt Water, Screen Enclosure
- Fencing: Fenced,Vinyl
Lot
- Size: 5,998 Square Feet
- Residential vegetation: Trees/Landscaped
Details
- Parcel number: 582317359
- Zoning: PD-R
- Special conditions: None
Construction
Type & style
- Home type: SingleFamily
- Property subtype: Single Family Residence
Materials
- Block, Stucco
- Foundation: Slab
- Roof: Shingle
Condition
- New construction: No
- Year built: 2021
Utilities & green energy
- Sewer: Public Sewer
- Water: Public
- Utilities for property: BB/HS Internet Available, Cable Available, Electricity Connected, Public, Sewer Connected, Sprinkler Recycled, Street Lights, Underground Utilities, Water Connected
Green energy
- Water conservation: Irrigation-Reclaimed Water
Community & HOA
Community
- Features: Association Recreation - Owned, Clubhouse, Community Mailbox, Deed Restrictions, Gated Community - No Guard, Golf Carts OK, Irrigation-Reclaimed Water, No Truck/RV/Motorcycle Parking, Pool, Sidewalks
- Security: Gated Community, Smoke Detector(s)
- Pet fee: $0 monthly
- Subdivision: AVAUNCE
HOA
- Has HOA: Yes
- Amenities included: Gated, Pool, Recreation Facilities
- Services included: Community Pool, Recreational Facilities
- HOA fee: $124 monthly
- HOA name: Progressive Community Management
- HOA phone: 941-921-5393
Location
- Region: Bradenton
Financial & listing details
- Price per square foot: $215/sqft
- Tax assessed value: $600,439
- Annual tax amount: $6,192
- Date on market: 4/30/2025
- Cumulative days on market: 106 days
- Listing terms: Cash,Conventional,FHA,VA Loan
- Ownership: Fee Simple
- Total actual rent: 0
- Electric utility on property: Yes
- Road surface type: Paved
Price history
| Date | Event | Price |
|---|---|---|
| 9/30/2025 | Sold | $650,000-3%$215/sqft |
Source:  Stellar MLS #A4650782 Report a problem Stellar MLS #A4650782 Report a problem | ||
| 8/25/2025 | Pending sale | $669,900$222/sqft |
Source: Stellar MLS #A4650782 Report a problem | ||
| 8/15/2025 | Listing removed | $669,900$222/sqft |
Source: Stellar MLS #A4650782 Report a problem | ||
| 7/13/2025 | Price change | $669,900-0.7%$222/sqft |
Source: Stellar MLS #A4650782 Report a problem | ||
| 6/13/2025 | Price change | $674,900-2.2%$223/sqft |
Source: Stellar MLS #A4650782 Report a problem | ||
| 5/28/2025 | Price change | $689,900-1.4%$228/sqft |
Source: Stellar MLS #A4650782 Report a problem | ||
| 4/30/2025 | Listed for sale | $699,900-6.7%$232/sqft |
Source: Stellar MLS #A4650782 Report a problem | ||
| 8/18/2024 | Listing removed | -- |
Source: Stellar MLS #A4613185 Report a problem | ||
| 6/7/2024 | Listed for sale | $749,900+2%$248/sqft |
Source: Stellar MLS #A4613185 Report a problem | ||
| 5/7/2024 | Listing removed | -- |
Source: Stellar MLS #A4600392 Report a problem | ||
| 5/2/2024 | Price change | $734,900-2%$243/sqft |
Source: Stellar MLS #A4600392 Report a problem | ||
| 4/24/2024 | Price change | $749,900-3.7%$248/sqft |
Source: Stellar MLS #A4600392 Report a problem | ||
| 4/18/2024 | Price change | $778,999-2.5%$258/sqft |
Source: Stellar MLS #A4600392 Report a problem | ||
| 4/16/2024 | Price change | $798,999+0%$264/sqft |
Source: Stellar MLS #A4600392 Report a problem | ||
| 4/8/2024 | Price change | $798,8490%$264/sqft |
Source: Stellar MLS #A4600392 Report a problem | ||
| 4/4/2024 | Price change | $798,8990%$264/sqft |
Source: Stellar MLS #A4600392 Report a problem | ||
| 3/28/2024 | Price change | $798,9000%$264/sqft |
Source: Stellar MLS #A4600392 Report a problem | ||
| 3/14/2024 | Price change | $799,000-3.2%$264/sqft |
Source: Stellar MLS #A4600392 Report a problem | ||
| 3/5/2024 | Price change | $825,000-2.4%$273/sqft |
Source: Stellar MLS #A4600392 Report a problem | ||
| 2/27/2024 | Price change | $845,000-2.3%$280/sqft |
Source: Stellar MLS #A4600392 Report a problem | ||
| 2/20/2024 | Listed for sale | $865,000+126.5%$286/sqft |
Source: Stellar MLS #A4600392 Report a problem | ||
| 3/5/2021 | Sold | $381,880$126/sqft |
Source: Public Record Report a problem | ||
Public tax history
| Year | Property taxes | Tax assessment |
|---|---|---|
| 2025 | $6,370 +2.9% | $468,636 +2.9% |
| 2024 | $6,192 +1.1% | $455,429 +3% |
| 2023 | $6,128 +14.3% | $442,164 +14% |
| 2022 | $5,362 +521.6% | $387,709 +869.3% |
| 2021 | $863 +39.3% | $40,000 |
| 2020 | $619 | $40,000 |
Find assessor info on the county website
Neighborhood: 34211
Nearby homes
- $432,0004 bd2 ba2k sqft14367 59th Cir E, Bradenton, FL 34211Off Market
- $379,8004 bd2 ba1.7k sqft14359 59th Cir E, Bradenton, FL 34211Off Market
- $470,0004 bd2 ba2k sqft14355 59th Cir E, Bradenton, FL 34211Sold
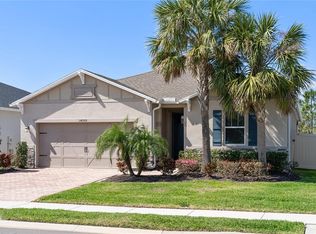
- $640,7005 bd3 ba3k sqft14371 59th Cir E, Bradenton, FL 34211Off Market
- $442,0004 bd2 ba2k sqft14362 59th Cir E, Bradenton, FL 34211Off Market
- $448,4004 bd2 ba2k sqft14366 59th Cir E, Bradenton, FL 34211Off Market
- $416,5004 bd2 ba2k sqft14351 59th Cir E, Bradenton, FL 34211Off Market
- $457,4004 bd2 ba2k sqft14358 59th Cir E, Bradenton, FL 34211Off Market
Nearby schools
GreatSchools rating
- 8/10B.D. Gullett Elementary SchoolGrades: PK-5Distance: 2.3 mi
- 8/10Dr Mona Jain Middle SchoolGrades: 6-8Distance: 2.2 mi
- 6/10Lakewood Ranch High SchoolGrades: PK,9-12Distance: 2.5 mi
Schools provided by the listing agent
- Elementary: Gullett Elementary
- Middle: Dr Mona Jain Middle
- High: Lakewood Ranch High
Source: Stellar MLS. This data may not be complete. We recommend contacting the local school district to confirm school assignments for this home.
Get a cash offer in 3 minutes
Find out how much your home could sell for in as little as 3 minutes with a no-obligation cash offer.
Estimated market value
$637,100
Get a cash offer in 3 minutes
Find out how much your home could sell for in as little as 3 minutes with a no-obligation cash offer.
Estimated market value
$637,100
- Florida
- Manatee County
- Lakewood Ranch
- 34211
- 14363 59TH CIRCLE E
Nearby cities
Nearby neighborhoods
Nearby zip codes
Other Lakewood Ranch Topics
