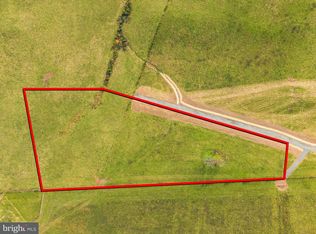
Located on 10 gorgeous open acres in Culpeper County, this custom-built rambler offers the perfect blend of craftsmanship, convenience, and country serenity. From every angle, the property showcases wide-open views and endless possibilities—ideal for gardening, livestock, or simply enjoying the peace and beauty of your own land. Outdoors, the features are exceptional. A 24' x 32' pole barn constructed in 2021 includes 15-amp solar power and a large machine overhang, ready for farm equipment, hobby space, or storage. The rear and side perimeter of the property are fully fenced, making it a great fit for animals. The oversized three-car garage includes built-in workbenches, offering a true handyman or woodworker’s dream setup, while a 10’ x 12’ storage shed (added in 2019) provides even more utility. A covered rear porch offers the perfect place to unwind and take in the quiet views of the surrounding acreage. Inside, this thoughtfully designed home spans one level with a split-bedroom floor plan that includes three bedrooms and two baths. The incredible owner’s suite feels like its own private wing, complete with a large walk-in closet, a laundry area within the suite itself, and a spa-like bath featuring an oversized tiled shower and soaking tub. The main living area is light-filled and open, with vaulted ceilings in the family room and durable LVP flooring throughout. The kitchen is a showpiece, showcasing custom cabinetry, quartz countertops, a custom metal backsplash, black appliances, and LED under-cabinet lighting that accentuates every detail. This property has been exceptionally maintained and upgraded. The roof, windows, and hot water heater are original from the new build in 2019, and the HVAC and heat pump were updated in 2025. Additional renovations include wainscoting in both bathrooms, the dining room, and one wall in the great room; fresh interior paint; a whole-house water filtration system; and two whole-house surge protectors added in 2021. Professional landscaping enhances the home’s curb appeal, while new touches throughout ensure truly move-in-ready living. Located just minutes from shopping, dining, and all main thoroughfares, this property offers the best of both worlds—rural tranquility and modern convenience. With 10 beautiful acres, a spacious pole barn, a dream garage, and a stunning custom home, this Culpeper retreat delivers country living at its most comfortable and refined.
Sold for $765,000
Zillow last checked:
Listing updated:
Bought with:
Theresa Baldwin, 0225230280
CENTURY 21 New Millennium
Source: Bright MLS,MLS#: VACU2011912
Price history
| Date | Event | Price |
|---|---|---|
| 1/23/2026 | Sold | $765,000-3.2%$350/sqft |
Source:  Bright MLS #VACU2011912 Report a problem Bright MLS #VACU2011912 Report a problem | ||
| 12/12/2025 | Contingent | $789,900$361/sqft |
Source: Bright MLS #VACU2011912 Report a problem | ||
| 11/26/2025 | Price change | $789,900-1.3%$361/sqft |
Source: Bright MLS #VACU2011912 Report a problem | ||
| 10/24/2025 | Listed for sale | $800,000+676.7%$366/sqft |
Source: Bright MLS #VACU2011878 Report a problem | ||
| 10/23/2018 | Sold | $103,000$47/sqft |
Source: Public Record Report a problem | ||
Nearby homes
Get a cash offer in 3 minutes
Find out how much your home could sell for in as little as 3 minutes with a no-obligation cash offer.
Estimated market value
$762,300
