Updated inside and out, this thoughtfully refreshed home sits on a sunny corner lot just minutes from Progress Ridge. Most major systems—including the roof, HVAC, windows, and appliances—have been replaced or updated between 2021–2024, making this one truly move-in ready. The 3-bedroom + bonus layout offers flexibility, with a light-filled main level and tasteful modern updates throughout. The kitchen and dining area are both beautiful and full of character—thoughtfully designed with the kind of finishes and inviting remodel you'd see on your favorite home and garden TV show. Quartz countertops, stainless appliances, a coffee bar, and freshly painted cabinetry give the kitchen warmth and style, while the dining area features a built-in buffet with quartz top, beverage fridge, and wine cooler. Hardwood and tile floors run through much of the main level, and the living room’s focal point is a lovely gas fireplace. Upstairs, the spacious primary suite includes a soaking tub, walk-in shower, dual sinks, and walk-in closet. Two additional bedrooms, a hall bath with skylight, and a bonus room complete the upper level. Outside, enjoy a Trex deck with Acrylight cover to enjoy the outdoors rain or shine, raised beds with a producing veggie garden, and a fully fenced backyard with irrigation. Additional perks include a newer Speed Queen washer/dryer, remote blinds, and potential RV parking. Though it is a Tigard address, it’s located in the Beaverton School District and walkable to parks, restaurants, and Progress Lake.
Sold
$649,900
14364 SW Windsong Ct, Tigard, OR 97223
3beds
1,921sqft
Residential, Single Family Residence
Built in 1996
6,534 Square Feet Lot
$641,400 Zestimate®
$338/sqft
$2,945 Estimated rent
Home value
$641,400
$603,000 - $680,000
$2,945/mo
Zestimate® history
Owner options
List your home for rent
$2,945/mo
Rent Zestimate®
Find your next renter with Zillow Rental Manager. Plus, with online applications, you can quickly screen prospective tenants – for free.
$2,945/mo
Rent Zestimate®
Refinance and save
$3,992/mo
Est. payment
Refinancing to a lower rate could help reduce your monthly payments and save thousands over the life of the loan.
$3,992/mo
Est. payment
Explore your selling options
Work with a Zillow partner agent
Leverage their expertise and Zillow's premium Showcase listings to get your home seen by more buyers.
Get startedList with your own agent
Get your home in front of millions of buyers by listing it on Zillow.
Learn how to do itSell it yourself
Take full control of how buyers see your home on Zillow by listing For Sale by Owner (FSBO).
List your homeWhat's special
Gas fireplaceModern updatesFully fenced backyardWalk-in closetWalk-in showerDual sinksSpacious primary suite
Zillow last checked:
Listing updated:
Listed by:
Julie Williams 503-705-5033,
ELEETE Real Estate,
Tricia Saefke 503-407-6799,
Eleete Real Estate
Bought with:
Kristin Sholes, 200511267
MORE Realty
Source: RMLS (OR),MLS#: 501944504
Facts & features
Interior
Bedrooms & bathrooms
- Bedrooms: 3
- Bathrooms: 3
- Full bathrooms: 2
- Partial bathrooms: 1
- Main level bathrooms: 1
Rooms
- Room types: Bonus Room, Bedroom 2, Bedroom 3, Dining Room, Family Room, Kitchen, Living Room, Primary Bedroom
Primary bedroom
- Features: Double Sinks, Ensuite, Soaking Tub, Walkin Closet, Walkin Shower
- Level: Upper
- Area: 195
- Dimensions: 15 x 13
Bedroom 2
- Features: Closet
- Level: Upper
- Area: 110
- Dimensions: 10 x 11
Bedroom 3
- Features: Ceiling Fan, Closet, Laminate Flooring
- Level: Upper
- Area: 110
- Dimensions: 11 x 10
Dining room
- Features: Builtin Features, Family Room Kitchen Combo, Kitchen Dining Room Combo, Quartz, Tile Floor
- Level: Main
- Area: 143
- Dimensions: 13 x 11
Family room
- Features: Hardwood Floors
- Level: Main
- Area: 182
- Dimensions: 14 x 13
Kitchen
- Features: Bay Window, Builtin Range, Dishwasher, Eat Bar, Kitchen Dining Room Combo, Quartz
- Level: Main
- Area: 135
- Width: 9
Living room
- Features: Fireplace, Hardwood Floors
- Level: Main
- Area: 195
- Dimensions: 15 x 13
Heating
- Forced Air, Fireplace(s)
Cooling
- Central Air
Appliances
- Included: Built-In Range, Dishwasher, Disposal, Stainless Steel Appliance(s), Washer/Dryer, Gas Water Heater
Features
- Ceiling Fan(s), Quartz, Soaking Tub, Closet, Built-in Features, Family Room Kitchen Combo, Kitchen Dining Room Combo, Eat Bar, Double Vanity, Walk-In Closet(s), Walkin Shower, Tile
- Flooring: Laminate, Tile, Hardwood
- Windows: Double Pane Windows, Vinyl Frames, Bay Window(s)
- Basement: Crawl Space
- Number of fireplaces: 1
- Fireplace features: Gas
Interior area
- Total structure area: 1,921
- Total interior livable area: 1,921 sqft
Property
Parking
- Total spaces: 2
- Parking features: Driveway, On Street, Garage Door Opener, Attached, Oversized
- Attached garage spaces: 2
- Has uncovered spaces: Yes
Accessibility
- Accessibility features: Garage On Main, Natural Lighting, Utility Room On Main, Accessibility
Features
- Levels: Two
- Stories: 2
- Patio & porch: Covered Deck, Deck, Patio
- Exterior features: Raised Beds, Yard
- Fencing: Fenced
Lot
- Size: 6,534 Square Feet
- Features: Corner Lot, Level, Sprinkler, SqFt 5000 to 6999
Details
- Additional structures: ToolShed
- Parcel number: R2055779
Construction
Type & style
- Home type: SingleFamily
- Architectural style: Traditional
- Property subtype: Residential, Single Family Residence
Materials
- Cedar
- Foundation: Concrete Perimeter
- Roof: Composition
Condition
- Resale
- New construction: No
- Year built: 1996
Utilities & green energy
- Gas: Gas
- Sewer: Public Sewer
- Water: Public
- Utilities for property: Cable Connected
Community & HOA
Community
- Security: Sidewalk
- Subdivision: Hillshire Woods
HOA
- Has HOA: No
Location
- Region: Tigard
Financial & listing details
- Price per square foot: $338/sqft
- Tax assessed value: $586,890
- Annual tax amount: $5,771
- Date on market: 6/12/2025
- Cumulative days on market: 7 days
- Listing terms: Cash,Conventional
- Road surface type: Paved
Price history
| Date | Event | Price |
|---|---|---|
| 7/23/2025 | Sold | $649,900$338/sqft |
Source:  RMLS (OR) #501944504 Report a problem RMLS (OR) #501944504 Report a problem | ||
| 6/19/2025 | Pending sale | $649,900$338/sqft |
Source: RMLS (OR) #501944504 Report a problem | ||
| 6/13/2025 | Listed for sale | $649,900+20.4%$338/sqft |
Source: RMLS (OR) #501944504 Report a problem | ||
| 1/5/2021 | Sold | $540,000+9.5%$281/sqft |
Source: RMLS (OR) #20342173 Report a problem | ||
| 12/8/2020 | Pending sale | $493,000$257/sqft |
Source: John L Scott Real Estate #20342173 Report a problem | ||
| 12/4/2020 | Listed for sale | $493,000+80.6%$257/sqft |
Source: John L Scott Real Estate #20342173 Report a problem | ||
| 4/12/2012 | Sold | $273,000-23.3%$142/sqft |
Source: RMLS (OR) #12361833 Report a problem | ||
| 12/28/2006 | Sold | $355,900+73.2%$185/sqft |
Source: Public Record Report a problem | ||
| 11/19/2001 | Sold | $205,500+11.1%$107/sqft |
Source: Public Record Report a problem | ||
| 12/20/1996 | Sold | $185,000$96/sqft |
Source: Public Record Report a problem | ||
Public tax history
| Year | Property taxes | Tax assessment |
|---|---|---|
| 2025 | $6,009 +4.1% | $330,210 +3% |
| 2024 | $5,772 +3.6% | $320,600 +3% |
| 2023 | $5,569 +2.5% | $311,270 +3% |
| 2022 | $5,432 +3.8% | $302,210 |
| 2021 | $5,234 +3.2% | -- |
| 2020 | $5,074 +5.2% | $284,870 +3% |
| 2019 | $4,824 +3.4% | $276,580 |
| 2018 | $4,667 | $276,580 +6.1% |
| 2017 | $4,667 +7.3% | $260,710 +3% |
| 2016 | $4,347 | $253,120 +3% |
| 2015 | $4,347 +3.9% | $245,750 +3% |
| 2014 | $4,186 +5.5% | $238,600 +3% |
| 2013 | $3,967 +10.9% | $231,660 +3% |
| 2012 | $3,578 +2.9% | $224,920 -20.6% |
| 2011 | $3,478 +4.3% | $283,320 -4.4% |
| 2010 | $3,334 +2.1% | $296,400 -4.8% |
| 2009 | $3,266 +6.9% | $311,360 -6.9% |
| 2008 | $3,055 +0.8% | $334,290 -3.1% |
| 2007 | $3,031 +11.9% | $344,830 +10.3% |
| 2006 | $2,708 -10.1% | $312,680 +25.8% |
| 2005 | $3,013 +12.2% | $248,480 +8.1% |
| 2004 | $2,685 -3.6% | $229,880 +6.7% |
| 2003 | $2,787 +8.7% | $215,540 +4.6% |
| 2002 | $2,564 +5.4% | $206,080 +2.5% |
| 2001 | $2,433 +10.9% | $201,120 +2.6% |
| 2000 | $2,194 | $196,010 |
Find assessor info on the county website
Neighborhood: Summerlake-Scholls
Nearby homes
- $596,6004 bd3 ba1.9k sqft14333 SW Walnut Ln, Tigard, OR 97223Off Market
- $541,8003 bd2 ba1.5k sqft14328 SW Windsong Ct, Tigard, OR 97223Off Market
- $639,1005 bd3 ba2.3k sqft14297 SW Walnut Ln, Tigard, OR 97223Off Market
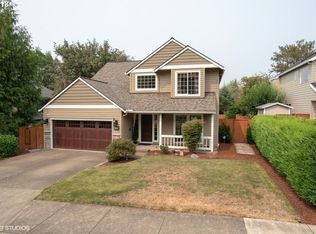
- $595,9004 bd3 ba1.9k sqft14294 SW Windsong Ct, Tigard, OR 97223Off Market
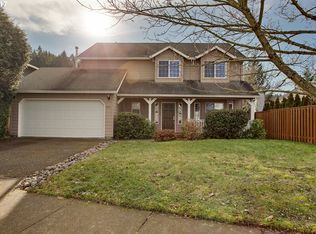
- $544,3003 bd3 ba1.5k sqft14363 SW Windsong Ct, Tigard, OR 97223Off Market
- $599,0003 bd2 ba1.7k sqft14306 SW Windsong Ct, Tigard, OR 97223Off Market
- $572,8003 bd3 ba1.7k sqft14371 SW Windsong Ct, Tigard, OR 97223Off Market
- $584,1002 bd2 ba1.8k sqft14340 SW Walnut Ln, Tigard, OR 97223Off Market
Nearby schools
GreatSchools rating
- 8/10Nancy Ryles Elementary SchoolGrades: K-5Distance: 1.4 mi
- 5/10Conestoga Middle SchoolGrades: 6-8Distance: 1.6 mi
- 8/10Mountainside High SchoolGrades: 9-12Distance: 1.5 mi
Schools provided by the listing agent
- Elementary: Nancy Ryles
- Middle: Conestoga
- High: Mountainside
Source: RMLS (OR). This data may not be complete. We recommend contacting the local school district to confirm school assignments for this home.
Get a cash offer in 3 minutes
Find out how much your home could sell for in as little as 3 minutes with a no-obligation cash offer.
Estimated market value
$641,400
Get a cash offer in 3 minutes
Find out how much your home could sell for in as little as 3 minutes with a no-obligation cash offer.
Estimated market value
$641,400
- Oregon
- Washington County
- Tigard
- 97223
- Summerlake-Scholls
- 14364 SW Windsong Ct
Nearby cities
Nearby neighborhoods
Nearby zip codes
Other Tigard Topics
