Multiple Showings Sellers asking for Highest and Best by 8pm Tuesday 10/07/2025. Rare Gem on a Private Cul-de-Sac | Updated Throughout | Prime Location!
Welcome to your dream home—nestled on a hard-to-find large lot in one of the safest and most private communities, located on a quiet cul-de-sac with unmatched serenity and space.Beautifully Updated Inside & Out loaded with sunlight both level Step inside to an open foyer with vaulted ceilings and rich wood flooring. The heart of the home—your gorgeous updated kitchen—features brand-new stainless steel appliances, fresh countertops, modern backsplash, and refinished drawers and cabinetry and the entire home has been newly painted, giving it a fresh, modern look.The spacious lower level is ideal for both relaxation and guests, featuring a cozy gas fireplace, a full bathroom, an additional bedroom, and a large family room with brand-new carpet and new blinds. A new washer and dryer complete this perfect living space.Enjoy the outdoors in your huge, private backyard—perfect for entertaining or relaxing in peace and a handy storage shed, this space is a rare find in today’s market.Unbeatable Location5–6 minutes to Target, Walmart, and the Mall2–3 minutes to Freeway Access Close to top-rated schools and scenic parksAll essentials within a 5-minute drive!Homes like this don’t come often—privacy, updates, space, and location all in one package. Come see it today before it’s gone!
Closed
$410,000
14364 Westridge Dr, Eden Prairie, MN 55347
3beds
1,757sqft
Single Family Residence
Built in 1987
0.35 Acres Lot
$442,600 Zestimate®
$233/sqft
$2,557 Estimated rent
Home value
$442,600
$420,000 - $465,000
$2,557/mo
Zestimate® history
Owner options
List your home for rent
$2,557/mo
Rent Zestimate®
Find your next renter with Zillow Rental Manager. Plus, with online applications, you can quickly screen prospective tenants – for free.
$2,557/mo
Rent Zestimate®
Refinance and save
$2,610/mo
Est. payment
Refinancing to a lower rate could help reduce your monthly payments and save thousands over the life of the loan.
$2,610/mo
Est. payment
Explore your selling options
Work with a Zillow partner agent
Leverage their expertise and Zillow's premium Showcase listings to get your home seen by more buyers.
Get startedList with your own agent
Get your home in front of millions of buyers by listing it on Zillow.
Learn how to do itSell it yourself
Take full control of how buyers see your home on Zillow by listing For Sale by Owner (FSBO).
List your homeWhat's special
Modern backsplashRich wood flooringPrivate backyardCozy gas fireplaceNew blindsVaulted ceilingsLarge lot
Zillow last checked:
Listing updated:
Listed by:
Venkata Kishore Goli 612-875-1637,
Real Broker, LLC
Bought with:
Thomas M Turner
RE/MAX Results
Source: NorthstarMLS as distributed by MLS GRID,MLS#: 6798962
Facts & features
Interior
Bedrooms & bathrooms
- Bedrooms: 3
- Bathrooms: 2
- Full bathrooms: 1
- 3/4 bathrooms: 1
Bedroom
- Level: Upper
- Area: 154 Square Feet
- Dimensions: 14x11
Bedroom 2
- Level: Upper
- Area: 99 Square Feet
- Dimensions: 11x09
Bedroom 3
- Level: Lower
- Area: 130 Square Feet
- Dimensions: 13x10
Deck
- Level: Main
- Area: 192 Square Feet
- Dimensions: 16x12
Dining room
- Level: Upper
- Area: 108 Square Feet
- Dimensions: 12x09
Family room
- Level: Lower
- Area: 384 Square Feet
- Dimensions: 24x16
Foyer
- Level: Main
- Area: 48 Square Feet
- Dimensions: 08x06
Kitchen
- Level: Upper
- Area: 121 Square Feet
- Dimensions: 11x11
Kitchen 2nd
- Level: Main
Living room
- Level: Upper
- Area: 240 Square Feet
- Dimensions: 16x15
Mud room
- Level: Lower
- Area: 48 Square Feet
- Dimensions: 08x06
Heating
- Forced Air
Cooling
- Central Air
Appliances
- Included: Dishwasher, Dryer, Microwave, Range, Refrigerator, Washer
Features
- Basement: Block,Drain Tiled,Finished,Full,Walk-Out Access
- Number of fireplaces: 1
- Fireplace features: Family Room, Gas
Interior area
- Total structure area: 1,757
- Total interior livable area: 1,757 sqft
- Finished area above ground: 938
- Finished area below ground: 819
Property
Parking
- Total spaces: 2
- Parking features: Attached, Asphalt, Garage Door Opener
- Attached garage spaces: 2
- Has uncovered spaces: Yes
- Details: Garage Dimensions (20x19), Garage Door Height (7), Garage Door Width (16)
Accessibility
- Accessibility features: None
Features
- Levels: Multi/Split
- Pool features: None
Lot
- Size: 0.35 Acres
- Dimensions: 83 x 177 x 80 x 197
- Features: Tree Coverage - Light
Details
- Additional structures: Storage Shed
- Foundation area: 938
- Parcel number: 2211622220016
- Zoning description: Residential-Single Family
Construction
Type & style
- Home type: SingleFamily
- Property subtype: Single Family Residence
Materials
- Block
- Roof: Age 8 Years or Less,Asphalt
Condition
- New construction: No
- Year built: 1987
Utilities & green energy
- Electric: Circuit Breakers, 100 Amp Service
- Gas: Natural Gas
- Sewer: City Sewer/Connected
- Water: City Water/Connected
Community & HOA
Community
- Subdivision: Ridgewood West
HOA
- Has HOA: No
Location
- Region: Eden Prairie
Financial & listing details
- Price per square foot: $233/sqft
- Tax assessed value: $428,800
- Annual tax amount: $4,995
- Date on market: 10/3/2025
- Cumulative days on market: 64 days
- Road surface type: Paved
Price history
| Date | Event | Price |
|---|---|---|
| 11/6/2025 | Sold | $410,000+2.6%$233/sqft |
Source:  NorthstarMLS as distributed by MLS GRID #6798962 Report a problem NorthstarMLS as distributed by MLS GRID #6798962 Report a problem | ||
| 10/12/2025 | Pending sale | $399,500$227/sqft |
Source: NorthstarMLS as distributed by MLS GRID #6798962 Report a problem | ||
| 10/3/2025 | Listed for sale | $399,500-8.1%$227/sqft |
Source: NorthstarMLS as distributed by MLS GRID #6798962 Report a problem | ||
| 8/25/2025 | Listing removed | $434,500$247/sqft |
Source: NorthstarMLS as distributed by MLS GRID #6745392 Report a problem | ||
| 8/4/2025 | Price change | $434,500-3.4%$247/sqft |
Source: NorthstarMLS as distributed by MLS GRID #6745392 Report a problem | ||
| 7/22/2025 | Price change | $449,900-2.2%$256/sqft |
Source: NorthstarMLS as distributed by MLS GRID #6745392 Report a problem | ||
| 7/3/2025 | Listed for sale | $459,900+12.6%$262/sqft |
Source: NorthstarMLS as distributed by MLS GRID #6745392 Report a problem | ||
| 4/30/2021 | Sold | $408,500+3.4%$232/sqft |
Source: NorthstarMLS as distributed by MLS GRID #5732415 Report a problem | ||
| 4/30/2021 | Price change | $395,000+6.8%$225/sqft |
Source: NorthstarMLS as distributed by MLS GRID #5732415 Report a problem | ||
| 4/8/2021 | Pending sale | $370,000$211/sqft |
Source: NorthstarMLS as distributed by MLS GRID #5732415 Report a problem | ||
| 4/8/2021 | Listing removed | -- |
Source:  RE/MAX International Report a problem RE/MAX International Report a problem | ||
| 4/1/2021 | Listed for sale | $370,000+21.7%$211/sqft |
Source: NorthstarMLS as distributed by MLS GRID #5732415 Report a problem | ||
| 4/28/2017 | Sold | $304,000+4.9%$173/sqft |
Source: NorthstarMLS as distributed by MLS GRID #4805181 Report a problem | ||
| 3/22/2017 | Pending sale | $289,900$165/sqft |
Source: Edina Realty, Inc., a Berkshire Hathaway affiliate #4805181 Report a problem | ||
| 3/16/2017 | Listed for sale | $289,900+10.2%$165/sqft |
Source: Edina Realty, Inc., a Berkshire Hathaway affiliate #4805181 Report a problem | ||
| 4/4/2008 | Sold | $263,000+3.1%$150/sqft |
Source: Public Record Report a problem | ||
| 3/15/2004 | Sold | $255,000+9%$145/sqft |
Source: Public Record Report a problem | ||
| 6/3/2002 | Sold | $234,000$133/sqft |
Source: Public Record Report a problem | ||
| 3/29/2002 | Sold | $234,000$133/sqft |
Source: Agent Provided Report a problem | ||
Public tax history
| Year | Property taxes | Tax assessment |
|---|---|---|
| 2025 | $4,996 +5.1% | $428,800 +1% |
| 2024 | $4,751 +0.2% | $424,700 +1% |
| 2023 | $4,742 +18.2% | $420,500 +1% |
| 2022 | $4,011 +7.7% | $416,500 +25.5% |
| 2021 | $3,726 -2.3% | $332,000 +6.3% |
| 2020 | $3,811 +2.3% | $312,400 +1% |
| 2019 | $3,726 -2.3% | $309,400 +1.9% |
| 2018 | $3,811 +2.9% | $303,500 +7.1% |
| 2017 | $3,703 +1.8% | $283,500 +5.9% |
| 2016 | $3,637 +5.7% | $267,800 +5% |
| 2015 | $3,442 +1.4% | $255,100 +12% |
| 2014 | $3,394 +6.6% | $227,800 -3.9% |
| 2013 | $3,184 +1.2% | $237,000 -1.3% |
| 2012 | $3,146 -3.9% | $240,000 -5.8% |
| 2011 | $3,273 +6% | $254,700 -2% |
| 2010 | $3,087 -4% | $259,800 -8% |
| 2009 | $3,216 +4.4% | $282,300 +6.9% |
| 2006 | $3,080 +9.2% | $264,200 +7.7% |
| 2005 | $2,820 +16% | $245,400 +15% |
| 2004 | $2,432 +4.5% | $213,400 +12% |
| 2002 | $2,328 -39.9% | $190,600 |
| 2001 | $3,872 | -- |
Find assessor info on the county website
Neighborhood: 55347
Nearby homes
- $593,9005 bd4 ba2.9k sqft14356 Westridge Dr, Eden Prairie, MN 55347Off Market
- $557,3004 bd3 ba1.9k sqft14372 Westridge Dr, Eden Prairie, MN 55347Off Market
- $587,0004 bd3 ba2.4k sqft14352 Westridge Dr, Eden Prairie, MN 55347Off Market
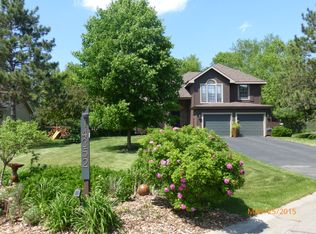
- $595,7004 bd4 ba2.7k sqft14380 Westridge Dr, Eden Prairie, MN 55347Off Market

- $413,5003 bd1 ba1.8k sqft14273 Carmody Dr, Eden Prairie, MN 55347Off Market
- $434,8003 bd2 ba1.6k sqft14297 Carmody Dr, Eden Prairie, MN 55347Off Market
- $390,0003 bd2 ba2.3k sqft8599 Mitchell Rd, Eden Prairie, MN 55347Sold
- $415,7004 bd2 ba1.7k sqft14249 Carmody Dr, Eden Prairie, MN 55347Off Market
Nearby schools
GreatSchools rating
- 9/10Oak Point Elementary SchoolGrades: PK-5Distance: 0.6 mi
- 7/10Central Middle SchoolGrades: 6-8Distance: 1.1 mi
- 10/10Eden Prairie High SchoolGrades: 9-12Distance: 2.4 mi
Get a cash offer in 3 minutes
Find out how much your home could sell for in as little as 3 minutes with a no-obligation cash offer.
Estimated market value
$442,600
Get a cash offer in 3 minutes
Find out how much your home could sell for in as little as 3 minutes with a no-obligation cash offer.
Estimated market value
$442,600
- Minnesota
- Hennepin County
- Eden Prairie
- 55347
- 14364 Westridge Dr
Nearby cities
Nearby zip codes
Other Eden Prairie Topics
