Skip main navigation
Sold for $595,000
  • $595,000

    14364 Wolf Creek Ct, Summerset, SD 57769

    4beds
    2,773sqft
    Site Built
    Built in 2018
    0.32 Acres Lot
    $594,800 Zestimate®
    $215/sqft
    $2,975 Estimated rent

    Home value

    $594,800

    Estimated sales range

    Not available

    $2,975/mo

    Zestimate® history
    Loading
    Loading...

    Owner options

    List your home for rent

    $2,975/mo

    Rent Zestimate®

    Find your next renter with Zillow Rental Manager. Plus, with online applications, you can quickly screen prospective tenants – for free.

    Learn more

    $2,975/mo

    Rent Zestimate®

    Refinance and save

    $3,026/mo

    Est. payment

    Refinancing to a lower rate could help reduce your monthly payments and save thousands over the life of the loan.

    See today's rates

    $3,026/mo

    Est. payment

    Explore your selling options

    Work with a Zillow partner agent

    Leverage their expertise and Zillow's premium Showcase listings to get your home seen by more buyers.

    Get started

    List with your own agent

    Get your home in front of millions of buyers by listing it on Zillow.

    Learn how to do it

    Sell it yourself

    Take full control of how buyers see your home on Zillow by listing For Sale by Owner (FSBO).

    List your home

    What's special

    Gas fireplaceSpacious family roomLarge islandCorner pantryHeated tubPool table areaAnderson windows
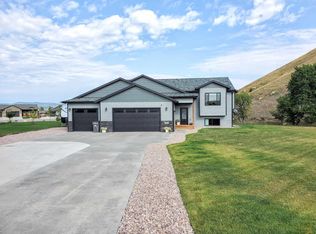
    This beautiful TNT-built home offers quality finishes and a semi-private setting on a quiet cul-de-sac! Experience thoughtful design in the open living space with vaulted ceilings, high-quality laminate flooring, Anderson windows, and storage around every corner. Functional kitchen boasts granite countertops, large island, stainless steel appliances, and corner pantry. Dining area opens to the 14x18 redwood deck overlooking a park-like backyard—perfect for entertaining! Primary suite with walk-in closet, double vanity, heated tub, and tiled walk-in shower with rain shower head. Tastefully finished basement with a spacious family room includes bar (plumbed for wet bar), gas fireplace, pool table area, and walkout to the covered patio with stamped concrete and hot tub space with privacy screen. Two more bedrooms and 3rd full bath with tiled walk-in shower with rain shower head completes the lower level. Three-car garage is extra deep and totally ready to go with heat, built-in work bench, shelving, floor drains, and pantry storage that stays! Behind the garage is another concrete pad with steps to back yard, great area for firepit or hot tub. RV Parking with 30-amp hookups, landscaping with quality materials + sprinkler system. The BONUS feature of this property is the newly constructed (STICK BUILT) 12x20 shed- completely finished interior, insulated for heat/cool (not included), rollup garage door and concrete floor; think man cave, she shed, home gym, garden shed! Cont'd...

    Zillow last checked:

    Listing updated:

    Listed by:

    Holly Glatt Pierson,

    Keller Williams Realty Black Hills SP

    Bought with:

    NON MEMBER

    NON-MEMBER OFFICE

    Source: Mount Rushmore Area AOR,MLS#: 87225MLS Logo

    Facts & features

    Interior

    Bedrooms & bathrooms
    • Bedrooms: 4
    • Bathrooms: 3
    • Full bathrooms: 3
    • Main level bathrooms: 2
    • Main level bedrooms: 2
    Primary bedroom
    • Level: Main
    • Area: 225
    • Dimensions: 15 x 15
    Bedroom 2
    • Level: Main
    • Area: 154
    • Dimensions: 11 x 14
    Bedroom 3
    • Level: Basement
    Bedroom 4
    • Level: Basement
    Dining room
    • Level: Main
    • Area: 117
    • Dimensions: 9 x 13
    Kitchen
    • Level: Main
    • Dimensions: 11 x 13
    Living room
    • Level: Main
    • Area: 255
    • Dimensions: 15 x 17
    Heating
    • Natural Gas, Forced Air
    Cooling
    • Refrig. C/Air
    Appliances
    • Included: Dishwasher, Disposal, Refrigerator, Gas Range Oven, Microwave, Washer, Dryer, Water Softener Owned
    Features
    • Vaulted Ceiling(s), Walk-In Closet(s), Ceiling Fan(s), Granite Counters
    • Flooring: Carpet, Laminate
    • Windows: Window Coverings(Some)
    • Basement: Full,Walk-Out Access,Finished,Sump Pit
    • Number of fireplaces: 1
    • Fireplace features: One, Gas Log
    Interior area
    • Total structure area: 2,773
    • Total interior livable area: 2,773 sqft

    Property

    Parking
    • Total spaces: 3
    • Parking features: Three Car, Attached, RV Access/Parking, Garage Door Opener
    • Attached garage spaces: 3
    Features
    • Levels: Split Foyer
    • Patio & porch: Porch Covered, Covered Patio, Open Deck
    • Exterior features: Sprinkler System
    Lot
    • Size: 0.32 Acres
    • Features: Cul-De-Sac, Lawn, Rock, Trees
    Details
    • Additional structures: Shed(s)
    • Parcel number: 0C630106R

    Construction

    Type & style
    • Home type: SingleFamily
    • Property subtype: Site Built
    Materials
    • Frame
    • Foundation: Poured Concrete Fd.
    • Roof: Composition
    Condition
    • Year built: 2018

    Community & HOA

    Community
    • Security: Smoke Detector(s)
    • Subdivision: Sun Valley
    HOA
    • Services included: None
    Location
    • Region: Summerset

    Financial & listing details

    • Price per square foot: $215/sqft
    • Tax assessed value: $552,597
    • Annual tax amount: $7,083
    • Date on market: 1/21/2026
    • Road surface type: Paved

    Price history

    DateEventPrice
    3/27/2026Sold$595,000-0.8%$215/sqft
    Source: Mount Rushmore Area AOR #87225 Report a problem
    1/28/2026Contingent$599,999$216/sqft
    Source: Mount Rushmore Area AOR #87225 Report a problem
    1/21/2026Listed for sale$599,999+67.1%$216/sqft
    Source: Mount Rushmore Area AOR #87225 Report a problem
    11/19/2018Sold$359,000$129/sqft
    Source: Agent Provided Report a problem

    Public tax history

    YearProperty taxesTax assessment
    2025$7,083 -2.6%$552,597 +2.7%
    2024$7,273 +17.8%$537,848
    2023$6,174 $537,848 +28%
    2022-- $420,191 +11.6%
    2021$5,774 $376,682 +13.1%
    2020-- $333,028 +692.9%
    2019-- $42,000
    Find assessor info on the county website

    Neighborhood: 57769

    Nearby schools

    GreatSchools rating
    Get pre-qualified for a loan
    At Zillow Home Loans, we can pre-qualify you in as little as 5 minutes with no impact to your credit score.

    An equal housing lender. NMLS #10287.