Skip main navigation
Sold for $415,000
  • Listing Provided by: RE/MAX of Santa Clarita
    Bought with: First Team Real Estate
    Tax assessed value
    $415,000

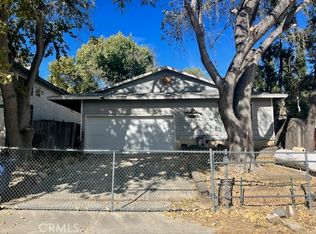
    14365 Alderwood Rd, Lake Hughes, CA 93532

    3beds
    1,054sqft
    Single Family Residence
    Built in 1984
    5,249 Square Feet Lot
    $414,900 Zestimate®
    $394/sqft
    $2,903 Estimated rent

    Home value

    $414,900

    $394,000 - $436,000

    $2,903/mo

    Zestimate® history
    Loading
    Loading...

    Owner options

    List your home for rent

    $2,903/mo

    Rent Zestimate®

    Find your next renter with Zillow Rental Manager. Plus, with online applications, you can quickly screen prospective tenants – for free.

    Learn more

    $2,903/mo

    Rent Zestimate®

    Refinance and save

    $2,619/mo

    Est. payment

    Refinancing to a lower rate could help reduce your monthly payments and save thousands over the life of the loan.

    See today's rates

    $2,619/mo

    Est. payment

    Explore your selling options

    Work with a Zillow partner agent

    Leverage their expertise and Zillow's premium Showcase listings to get your home seen by more buyers.

    Get started

    List with your own agent

    Get your home in front of millions of buyers by listing it on Zillow.

    Learn how to do it

    Sell it yourself

    Take full control of how buyers see your home on Zillow by listing For Sale by Owner (FSBO).

    List your home

    What's special

    No expense was spared with the fully remodeled and permitted home. This beautiful home has a brand new, permitted and city approved roof, and new double pane windows. These are amazing upgrades built to last throughout the seasons where the elements could really take a toll. This is IN ADDITION to the brand new central AC and heating system for the home. The septic tank was full serviced, drained and pipes were replaced. The propane tank was fully serviced as well. Everything in this newly remodeled kitchen is brand new including the beautiful kitchen cabinets, the stainless steel appliances and the wall built in a way that allow overlooking of the family room. The flooring throughout the home is durable vinyl planking, and every single bathroom fixture, toilet, and showers were freshly installed. The surrounding area has very much of the "Mayberry" feel that a family loves so much, while still being close enough to the city. Buyers are responsible for verification and investigations**

    Zillow last checked:

    Listing updated:

    Listing Provided by:

    Martha Aguilera DRE #02114641 818-481-6197,

    RE/MAX of Santa Clarita

    Bought with:

    Nick Butier, DRE #01424227

    First Team Real Estate

    Source: CRMLS,MLS#: SR24115500MLS LogoOriginating MLS: California Regional MLS

    Facts & features

    Interior

    Bedrooms & bathrooms
    • Bedrooms: 3
    • Bathrooms: 2
    • Full bathrooms: 2
    • Main level bathrooms: 2
    • Main level bedrooms: 3
    Bedroom
    • Features: All Bedrooms Down
    Heating
    • Central
    Cooling
    • Central Air
    Appliances
    • Laundry: Washer Hookup
    Features
    • All Bedrooms Down
    • Has fireplace: No
    • Fireplace features: None
    • Common walls with other units/homes: No Common Walls
    Interior area
    • Total interior livable area: 1,054 sqft

    Property

    Parking
    • Total spaces: 2
    • Parking features: Garage - Attached
    • Attached garage spaces: 2
    Features
    • Levels: One
    • Stories: 1
    • Entry location: 1
    • Pool features: None
    • Has view: Yes
    • View description: Neighborhood
    Lot
    • Size: 5,249 sqft
    • Features: 0-1 Unit/Acre
    Details
    • Parcel number: 3225015007
    • Zoning: LCR17500*
    • Special conditions: Standard

    Construction

    Type & style
    • Home type: SingleFamily
    • Property subtype: Single Family Residence
    Condition
    • New construction: No
    • Year built: 1984

    Utilities & green energy

    • Sewer: Septic Type Unknown
    • Water: Public

    Community & neighborhood

    Community
    • Community features: Biking, Hiking, Park
    Location
    • Region: Lake Hughes

    Other

    Other facts
    • Listing terms: Conventional,FHA,USDA Loan,VA Loan

    Price history

    DateEventPrice
    8/16/2024Sold$415,000+3.8%$394/sqft
    Source: CRMLS #SR24115500 Report a problem
    8/9/2024Pending sale$400,000$380/sqft
    Source: CRMLS #SR24115500 Report a problem
    7/8/2024Contingent$400,000$380/sqft
    Source: CRMLS #SR24115500 Report a problem
    6/28/2024Price change$400,000-4.7%$380/sqft
    Source: CRMLS #SR24115500 Report a problem
    6/17/2024Price change$419,900-6.5%$398/sqft
    Source: CRMLS #SR24115500 Report a problem
    6/6/2024Listed for sale$449,000+113.8%$426/sqft
    Source: CRMLS #SR24115500 Report a problem
    2/8/2024Sold$210,000$199/sqft
    Source: Public Record Report a problem

    Public tax history

    YearProperty taxesTax assessment
    2025$5,067 +213.2%$415,000 +236.2%
    2024$1,618 +9%$123,425 +2%
    2023$1,485 +1.9%$121,005 +2%
    2022$1,457 +2.2%$118,633 +2%
    2021$1,425 +1.4%$116,308 +1%
    2020$1,405 $115,116 +2%
    2019$1,405 +3.4%$112,860 +2%
    2018$1,360 $110,648 +2%
    2017$1,360 +2%$108,480 +2%
    2016$1,333 +5.1%$106,354 +1.5%
    2015$1,269 +2.4%$104,757 +2%
    2014$1,239 $102,706 +2.5%
    2012-- $100,239 +2%
    2011-- $98,275 +0.8%
    2010-- $97,541 -0.2%
    2009-- $97,774 +2%
    2008-- $95,857 +2%
    2007-- $93,978 +2%
    2006-- $92,136
    2005-- $92,136 +4%
    2004-- $88,560 +1.9%
    2003-- $86,938 +2%
    2002-- $85,235 +4%
    2000-- $81,927

    Find assessor info on the county website

    Neighborhood: Elizabeth Lake

    Nearby schools

    GreatSchools rating
    Get pre-qualified for a loan
    At Zillow Home Loans, we can pre-qualify you in as little as 5 minutes with no impact to your credit score.

    An equal housing lender. NMLS #10287.