BACK on MARKET! OPEN HOUSE November 18th (11 a.m. - 2 p.m.) Buyer financing fell through. Breathtaking Mountain Views Await in this Spacious Ranch Home! Calling all mountain view enthusiasts and sunset lovers! This sprawling, fully finished walk-out ranch is nestled on an oversized cul-de-sac lot, providing an oasis of tranquility. As you step inside, a grand formal entryway welcomes you, featuring an impressive open staircase. Study illuminated by natural light, can also be used as 5th bed non-conforming.
The heart of this home lies in its open Great Room concept living area, seamlessly connected to an entertainer's dream kitchen. Revel in the luxury of full slab granite counters, a glistening backsplash, a gas stove, and an oversized island with a breakfast bar. Additional amenities include a walk-in pantry and a formal Butler Bar leading to the elegant formal dining room. With an abundance of cabinet space, this kitchen is a chef's delight!
Prepare to be amazed by the enormous basement, perfect for hosting gatherings and creating cherished memories. And that's not all - there's a substantial unfinished storage area, providing endless possibilities for expansion and customization. This home displays owner's pride and is meticulously maintained, surpassing the allure of new construction.
Situated in a prime location within the renowned Adams Five Star School District, this residence offers convenience beyond compare. Enjoy easy access to I-25, E-470, Denver Outlet Shopping, Top Golf, and The Orchard. Plus, a swift and seamless commute to DIA makes travel a breeze.
This home is a testament to luxury living, blending panoramic mountain vistas with a host of exceptional features. Don't miss this incredible opportunity. Show and sell!
Sold for $810,000
$810,000
14365 Dahlia Street, Thornton, CO 80602
4beds
5,139sqft
Single Family Residence
Built in 2019
0.31 Acres Lot
$837,200 Zestimate®
$158/sqft
$3,896 Estimated rent
Home value
$837,200
$795,000 - $879,000
$3,896/mo
Zestimate® history
Owner options
List your home for rent
$3,896/mo
Rent Zestimate®
Find your next renter with Zillow Rental Manager. Plus, with online applications, you can quickly screen prospective tenants – for free.
$3,896/mo
Rent Zestimate®
Refinance and save
$4,751/mo
Est. payment
Refinancing to a lower rate could help reduce your monthly payments and save thousands over the life of the loan.
$4,751/mo
Est. payment
Explore your selling options
Work with a Zillow partner agent
Leverage their expertise and Zillow's premium Showcase listings to get your home seen by more buyers.
Get startedList with your own agent
Get your home in front of millions of buyers by listing it on Zillow.
Learn how to do itSell it yourself
Take full control of how buyers see your home on Zillow by listing For Sale by Owner (FSBO).
List your homeWhat's special
Spacious ranch homeFormal butler barEnormous basementOversized islandBreathtaking mountain viewsCabinet spaceWalk-in pantry
Zillow last checked:
Listing updated:
Listed by:
Aaron Fernandez 303-808-3084 atdez@comcast.net,
Homes Across Colorado
Bought with:
Michael Kim
Homes Denver Home Searches.com
Source: REcolorado as distributed by MLS GRID,MLS#: 7509263
Facts & features
Interior
Bedrooms & bathrooms
- Bedrooms: 4
- Bathrooms: 4
- Full bathrooms: 3
- 1/4 bathrooms: 1
- Main level bathrooms: 3
- Main level bedrooms: 2
Primary bedroom
- Description: Oversized Master Bedroom
- Level: Main
Bedroom
- Level: Main
Bedroom
- Level: Basement
Bedroom
- Description: Huge 4th Bedroom In Basement With Walk In Closet
- Level: Basement
Primary bathroom
- Description: Master Bath With Large Walk In Closet
- Level: Main
Bathroom
- Level: Main
Bathroom
- Level: Main
Bathroom
- Level: Basement
Dining room
- Description: Formal Dining With Butler Pantry Leading To Kitchen
- Level: Main
Game room
- Description: Huge Gameroom/Bonus Area Offering Room To Grow!
- Level: Basement
Great room
- Description: Open Sprawling Great Room Open To Kitchen And Entry
- Level: Main
Kitchen
- Description: Gorgeous Kitchen, Gas Stove, Large Island, Large Pantry, Upgraded Counters And Shimmerng Backspash
- Level: Main
Laundry
- Level: Main
Laundry
- Level: Main
Office
- Description: Can Be Used As Non-Conforming 5th Bedroom With Closet Off Entry.
- Level: Main
Heating
- Forced Air
Cooling
- Central Air
Appliances
- Included: Cooktop, Dishwasher, Disposal, Gas Water Heater, Microwave, Range Hood
Features
- Ceiling Fan(s), Granite Counters, High Ceilings, Kitchen Island, Open Floorplan, Pantry, Primary Suite
- Windows: Double Pane Windows
- Basement: Finished
- Number of fireplaces: 1
- Fireplace features: Gas Log, Great Room
Interior area
- Total structure area: 5,139
- Total interior livable area: 5,139 sqft
- Finished area above ground: 2,552
- Finished area below ground: 1,597
Property
Parking
- Total spaces: 3
- Parking features: Tandem
- Attached garage spaces: 3
Features
- Levels: One
- Stories: 1
- Patio & porch: Covered, Deck, Front Porch, Patio
- Exterior features: Balcony, Lighting, Private Yard
- Fencing: Full
Lot
- Size: 0.31 Acres
- Features: Cul-De-Sac, Landscaped, Sprinklers In Front
Details
- Parcel number: R0183060
- Special conditions: Standard
Construction
Type & style
- Home type: SingleFamily
- Property subtype: Single Family Residence
Materials
- Frame, Stone
- Roof: Composition
Condition
- Year built: 2019
Details
- Builder name: Meritage Homes
Utilities & green energy
- Sewer: Public Sewer
- Water: Public
Community & HOA
Community
- Subdivision: Lewis Point
HOA
- Has HOA: Yes
- HOA name: Lewis Point
- HOA phone: 720-541-7725
Location
- Region: Thornton
Financial & listing details
- Price per square foot: $158/sqft
- Tax assessed value: $817,000
- Annual tax amount: $7,728
- Date on market: 9/1/2023
- Listing terms: Cash,Conventional,Jumbo,Other
- Exclusions: Washer, Dryer, Kitchen Refrigerator
- Ownership: Individual
Price history
| Date | Event | Price |
|---|---|---|
| 2/9/2024 | Sold | $810,000-4.7%$158/sqft |
Source:  REcolorado as distributed by MLS GRID #7509263 Report a problem REcolorado as distributed by MLS GRID #7509263 Report a problem | ||
| 12/21/2023 | Pending sale | $849,900$165/sqft |
Source: REcolorado as distributed by MLS GRID #7509263 Report a problem | ||
| 12/13/2023 | Price change | $849,9000%$165/sqft |
Source: REcolorado as distributed by MLS GRID #7509263 Report a problem | ||
| 11/12/2023 | Price change | $849,9990%$165/sqft |
Source: REcolorado as distributed by MLS GRID #7509263 Report a problem | ||
| 10/26/2023 | Price change | $850,000-2.9%$165/sqft |
Source: REcolorado as distributed by MLS GRID #7509263 Report a problem | ||
| 10/13/2023 | Listed for sale | $875,000$170/sqft |
Source: REcolorado as distributed by MLS GRID #7509263 Report a problem | ||
| 9/27/2023 | Pending sale | $875,000$170/sqft |
Source: REcolorado as distributed by MLS GRID #7509263 Report a problem | ||
| 9/15/2023 | Price change | $875,000-2.8%$170/sqft |
Source: REcolorado as distributed by MLS GRID #7509263 Report a problem | ||
| 9/1/2023 | Listed for sale | $900,000+42.9%$175/sqft |
Source: REcolorado as distributed by MLS GRID #7509263 Report a problem | ||
| 7/22/2019 | Sold | $630,000-6%$123/sqft |
Source: Public Record Report a problem | ||
| 4/1/2019 | Pending sale | $669,998$130/sqft |
Source: Kerrie A. Young (Independent) #7510391 Report a problem | ||
| 2/1/2019 | Price change | $669,998+0%$130/sqft |
Source: Meritage Homes Report a problem | ||
| 1/26/2019 | Price change | $669,748+5.6%$130/sqft |
Source: Meritage Homes Report a problem | ||
| 11/1/2018 | Listed for sale | $634,350$123/sqft |
Source: Kerrie A. Young (Independent) #7510391 Report a problem | ||
Public tax history
| Year | Property taxes | Tax assessment |
|---|---|---|
| 2025 | $8,348 +0.7% | $51,070 -9.5% |
| 2024 | $8,292 +7.3% | $56,430 |
| 2023 | $7,728 -5% | $56,430 +31.6% |
| 2022 | $8,139 | $42,890 -2.8% |
| 2021 | -- | $44,130 +52.2% |
| 2020 | $5,474 | $29,000 |
| 2019 | $5,474 +43.5% | $29,000 +45.7% |
| 2018 | $3,816 | $19,910 +5.9% |
| 2017 | $3,816 | $18,800 +1335.1% |
| 2016 | -- | $1,310 |
| 2015 | $221 | $1,310 +13000% |
| 2014 | -- | $10 |
| 2013 | -- | $10 |
| 2012 | -- | $10 |
| 2011 | -- | $10 |
| 2010 | -- | $10 |
Find assessor info on the county website
Neighborhood: Lewis Pointe
Nearby homes
- $774,5005 bd3 ba2.5k sqft14355 Dahlia St, Thornton, CO 80602Off Market
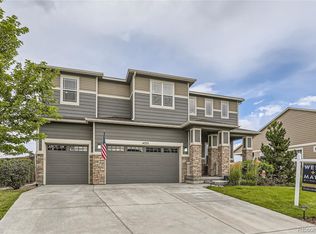
- $950,0004 bd5 ba5.3k sqft14375 Dahlia St, Thornton, CO 80602Sold
- $846,0006 bd4 ba4.1k sqft4953 E 144th Ln, Thornton, CO 80602Off Market
- $821,7006 bd4 ba4.1k sqft4968 E 144th Pl, Thornton, CO 80602Off Market
- $744,4003 bd3 ba2.2k sqft14351 Dahlia St, Thornton, CO 80602Off Market
- $840,6006 bd4 ba4.2k sqft4938 E 144th Pl, Thornton, CO 80602Off Market
- $696,6005 bd4 ba3.8k sqft4939 E 144th Pl, Thornton, CO 80602Off Market
- $773,5003 bd3 ba4k sqft14385 Dahlia St, Thornton, CO 80602Off Market
Nearby schools
GreatSchools rating
- 6/10Eagleview Elementary SchoolGrades: K-5Distance: 1.4 mi
- 7/10Rocky Top Middle SchoolGrades: 6-8Distance: 1.5 mi
- 8/10Horizon High SchoolGrades: 9-12Distance: 0.9 mi
Schools provided by the listing agent
- Elementary: Eagleview
- Middle: Rocky Top
- High: Horizon
- District: Adams 12 5 Star Schl
Source: REcolorado as distributed by MLS GRID. This data may not be complete. We recommend contacting the local school district to confirm school assignments for this home.
Get a cash offer in 3 minutes
Find out how much your home could sell for in as little as 3 minutes with a no-obligation cash offer.
Estimated market value
$837,200
Get a cash offer in 3 minutes
Find out how much your home could sell for in as little as 3 minutes with a no-obligation cash offer.
Estimated market value
$837,200
- Colorado
- Adams County
- Thornton
- 80602
- Lewis Pointe
- 14365 Dahlia Street
Nearby cities
Nearby neighborhoods
Nearby zip codes
Other Thornton Topics
