Skip main navigation
Off market
  • $644,900

    14365 E Conway Meadows Ct, Chesterfield, MO 63017

    3beds
    3,860sqft
    SingleFamily
    Built in 1984
    0.26 Acres Lot
    $644,900 Zestimate®
    $167/sqft
    $3,900 Estimated rent

    Home value

    $644,900

    $587,000 - $709,000

    $3,900/mo

    Zestimate® history
    Loading
    Loading...

    Owner options

    List your home for rent

    $3,900/mo

    Rent Zestimate®

    Find your next renter with Zillow Rental Manager. Plus, with online applications, you can quickly screen prospective tenants – for free.

    Learn more

    $3,900/mo

    Rent Zestimate®

    Refinance and save

    $4,649/mo

    Est. payment

    Refinancing to a lower rate could help reduce your monthly payments and save thousands over the life of the loan.

    See today's rates

    $4,649/mo

    Est. payment

    Explore your selling options

    Work with a Zillow partner agent

    Leverage their expertise and Zillow's premium Showcase listings to get your home seen by more buyers.

    Get started

    List with your own agent

    Get your home in front of millions of buyers by listing it on Zillow.

    Learn how to do it

    Sell it yourself

    Take full control of how buyers see your home on Zillow by listing For Sale by Owner (FSBO).

    List your home

    What's special

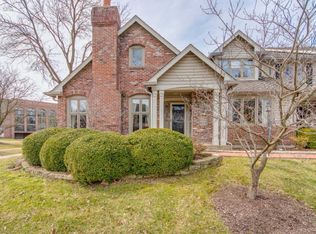
    This stately & well-maintained villa offers a magnificently grand 2 story entry, open floor plan, stunning crown molding & 2 master bedrooms. You are welcomed by a gorgeous sunken living room, complete with fireplace, dining room with coffered ceilings, large enough to seat 12 guests. An extremely spacious kitchen, main floor laundry, & eat-in area, connects to the family room with vaulted ceilings, skylights, additional fireplace & bar area, great for entertaining. Large first floor master offers an abundance of space, walk-in closet, spacious master bath, with deep soaking tub, & separate shower. A 2nd bedroom, & full bathroom are on the 1st floor. Upstairs you will find a great vaulted loft space, perfect for another family room, 2nd master bedroom with walk-in closet & full bath. Additional office space in walkout basement. 2 car attached garage & driveway with parking for two vehicles. Amenities include, clubhouse, pool, tennis courts, & two gated entries. Home Warranty Included

    This property is off market, which means it's not currently listed for sale or rent on Zillow. This may be different from what's available on other websites or public sources.

    Facts & features

    Interior

    Bedrooms & bathrooms
    • Bedrooms: 3
    • Bathrooms: 3
    • Full bathrooms: 3
    • Main level bathrooms: 2
    • Main level bedrooms: 2
    Heating
    • Forced air, Gas
    Cooling
    • Central
    Appliances
    • Included: Dishwasher, Garbage disposal, Microwave, Refrigerator, Trash compactor
    • Laundry: Main Level
    Features
    • Vaulted Ceiling(s), Great Room, Coffered Ceiling(s), Loft, Open Floorplan, Some Window Treatmnt, Center Hall Plan
    • Doors: Panel Door(s), Lever Style Door Handles
    • Windows: Skylight(s), Bay/Bow Window, Some Window Treatmnt
    • Basement: Full, Walk-Out Access, Concrete, Sump Pump
    • Has fireplace: Yes
    • Fireplace features: Gas, Family Room, Living Room
    Interior area
    • Structure area source: County Records
    • Total interior livable area: 3,860 sqft
    • Finished area below ground: 2300

    Property

    Parking
    • Total spaces: 2
    • Parking features: Garage - Attached
    • Details: Basement/Tuck-Under, Assigned/2 Spaces
    Accessibility
    • Accessibility features: Accessible Elevator Installed, Stair Lift, Some Accessible Features
    Features
    • Patio & porch: Deck
    • Exterior features: Vinyl, Brick
    • Pool features: In Ground
    Lot
    • Size: 0.26 Acres
    • Features: Corner Lot, Streetlights
    Details
    • Parcel number: 19R642355
    • Special conditions: Sale

    Construction

    Type & style
    • Home type: SingleFamily
    • Architectural style: Other, Villa
    Materials
    • masonry
    Condition
    • Year built: 1984

    Utilities & green energy

    • Sewer: Public
    • Water: Public

    Community & HOA

    HOA
    • Has HOA: Yes
    • Amenities included: Inground Pool, Clubhouse/Comm. Room
    • Services included: Snow Removal, Trash, Insurance, Water, Sewer, Security, Pool, Clubhouse, Landscaping/Lawn, Parking/Roads, Recreation Facl
    • HOA fee: $545 monthly
    Location
    • Region: Chesterfield

    Financial & listing details

    • Price per square foot: $167/sqft
    • Tax assessed value: $523,800
    • Annual tax amount: $6,218

    Price history

    DateEventPrice
    7/8/2020Sold--
    Source: Public Record Report a problem
    5/10/2020Pending sale$429,900$111/sqft
    Source: Keller Williams Realty STL #20015233 Report a problem
    3/10/2020Listed for sale$429,900$111/sqft
    Source: Keller Williams Realty STL #20015233 Report a problem

    Public tax history

    YearProperty taxesTax assessment
    2025$6,218 +8.3%$99,530 +14.6%
    2024$5,744 +4.3%$86,870
    2023$5,509 +3.7%$86,870 +13.9%
    2022$5,314 +0.4%$76,250
    2021$5,292 -11.4%$76,250 -7.8%
    2020$5,976 +31.7%$82,740
    2019$4,537 $82,740 +39.1%
    2018$4,537 $59,470
    2017$4,537 +2.8%$59,470 -7.2%
    2016$4,413 -4.9%$64,110
    2015$4,642 $64,110 -0.8%
    2014$4,642 -6.1%$64,600
    2013$4,942 $64,600 -13%
    2012-- $74,270
    2011-- $74,270 -3.4%
    2010$5,181 +4.7%$76,910
    2009$4,949 +18.6%$76,910 +15.1%
    2008$4,174 -6.1%$66,840
    2007$4,444 $66,840 -1.2%
    2006$4,444 -0.6%$67,620
    2005$4,472 +12.2%$67,620 +3.4%
    2003$3,987 +0.8%$65,420 +10.8%
    2002$3,954 +5.3%$59,030
    2001$3,756 $59,030
    Find assessor info on the county website

    Neighborhood: 63017

    Nearby schools

    GreatSchools rating
    Schools provided by the listing agent
    • Elementary: Shenandoah Valley Elem.
    • Middle: Central Middle
    • High: Parkway Central High
    • District: Parkway C-2

    Source: The MLS. This data may not be complete. We recommend contacting the local school district to confirm school assignments for this home.

    Get a cash offer in 3 minutes
    Find out how much your home could sell for in as little as 3 minutes with a no-obligation cash offer.
    Estimated market value
    $644,900
    Get a cash offer in 3 minutes
    Find out how much your home could sell for in as little as 3 minutes with a no-obligation cash offer.
    Estimated market value
    $644,900