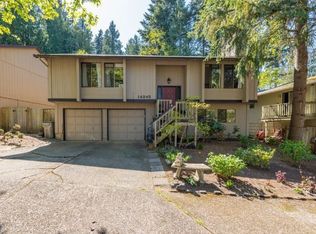
Freshly updated and ready for its next chapter, this updated Tigard split-level offers plenty of space, a flexible layout, and a fantastic backyard setting in Waverly Meadows. The main level has been freshly painted and features laminate flooring throughout, along with a recently remodeled kitchen with quartz countertops, shaker-style cabinetry, and stainless steel appliances. Just off the dining room, step onto the upper deck overlooking a large, green backyard that backs to a peaceful greenbelt with plenty of room to play, garden, entertain, or simply enjoy the extra privacy.Downstairs, the fully finished lower level gives you options. Use it as one spacious great room for movie nights and hanging out or create distinct spaces for a home office, playroom, workout space, or whatever fits your life.With an updated interior, versatile living space, a great connection to the outdoors, and a large backyard in the established Waverly Meadows neighborhood, this home offers plenty of room for everyday life to unfold.
Sold
Zillow last checked:
Listing updated:
Bought with:
Angelique Wakeman, 201260289
Real Broker
Source: RMLS (OR),MLS#: 505724048
Price history
| Date | Event | Price |
|---|---|---|
| 9/8/2026 | Sold | $550,000+0%$322/sqft |
Source:  RMLS (OR) #505724048 Report a problem RMLS (OR) #505724048 Report a problem | ||
| 8/10/2026 | Pending sale | $549,900$322/sqft |
Source: RMLS (OR) #505724048 Report a problem | ||
| 8/7/2026 | Listed for sale | $549,900+123.5%$322/sqft |
Source: RMLS (OR) #505724048 Report a problem | ||
| 12/7/2012 | Sold | $246,000+2.5%$144/sqft |
Source: RMLS (OR) #12448687 Report a problem | ||
| 10/4/2012 | Listed for sale | $239,900+42%$140/sqft |
Source: CENTURY 21 Wright & Assoc.,Inc. #12448687 Report a problem | ||
| 1/17/2002 | Sold | $169,000$99/sqft |
Source: Public Record Report a problem | ||
Get a cash offer in 3 minutes
Find out how much your home could sell for in as little as 3 minutes with a no-obligation cash offer.
Estimated market value
$549,600
