Looking to hideaway in Indiana? Check out this secluded stick built home on nearly 10 acres. Located just minutes from East Enterprise the home sits back on your own 600' driveway. The home offers over 1500 sqft, with open ceilings with exposed beams in the main area. This 3 bed 2 bath is designed for low maintenance with metal siding and roof. Outside you have a detached pole barn garage, complete with 2 over head doors, concrete floor, electric and pellet stove. The lot is mainly all woods with a small pond on the property, give this one a look today!
Contingent
Price cut: $5K (8/19)
$342,900
14365 State Road 250, Rising Sun, IN 47040
3beds
1,536sqft
Single Family Residence
Built in 2012
9.97 Acres Lot
$341,700 Zestimate®
$223/sqft
$-- HOA
What's special
Detached pole barn garageSecluded stick built homeMetal siding and roof
- 69 days
- 295
- 18
Likely to sell faster than
Zillow last checked:
Listing updated:
Listed by:
Joseph Rider,
Rider Realty LLC
Source: MLS of Southeastern Indiana,MLS#: 207921
Facts & features
Interior
Bedrooms & bathrooms
- Bedrooms: 3
- Bathrooms: 2
- Full bathrooms: 2
Primary bedroom
- Features: Bath Adjoins, WW Carpet
- Level: First
- Area: 225
- Dimensions: 15 x 15
Bedroom 2
- Level: First
- Area: 225
- Dimensions: 15 x 15
Bedroom 3
- Level: First
- Area: 90
- Dimensions: 10 x 9
Bedroom 4
- Area: 0
- Dimensions: 0 x 0
Bedroom 5
- Area: 0
- Dimensions: 0 x 0
Primary bathroom
- Features: Built-In Shower Seat, Shower, Tile Floor
Bathroom 1
- Description: Full
- Level: First
Bathroom 2
- Description: Full
- Level: First
Dining room
- Area: 0
- Dimensions: 0 x 0
Family room
- Area: 0
- Dimensions: 0 x 0
Kitchen
- Features: Tile Floor, Wood Cabinets
- Area: 0
- Dimensions: 0 x 0
Living room
- Features: Other, Wood Floor
- Area: 0
- Dimensions: 0 x 0
Office
- Area: 0
- Dimensions: 0 x 0
Heating
- Pellet Stove, Forced Air, Heat Pump
Cooling
- Central Air
Appliances
- Included: Oven/Range, Refrigerator, Electric Water Heater
Features
- High Ceilings, Beamed Ceilings, Natural Woodwork
- Doors: Multi Panel Doors
- Windows: Double Pane Windows, Vinyl
Interior area
- Total structure area: 1,536
- Total interior livable area: 1,536 sqft
- Finished area below ground: 0
Property
Parking
- Total spaces: 2
- Parking features: Oversized, Concrete, Detached, With Electric, Heated Garage, Driveway, Gravel
- Garage spaces: 2
- Has uncovered spaces: Yes
Features
- Levels: One
- Stories: 1
- Has view: Yes
- View description: Trees/Woods
- Frontage length: 0.00
Lot
- Size: 9.97 Acres
- Dimensions: 440x1100
- Features: Flag Lot, Wooded
- Topography: Rolling
- Residential vegetation: Heavily Wooded
Details
- Parcel number: 780912500005016001
- Other equipment: Other
Construction
Type & style
- Home type: SingleFamily
- Architectural style: Ranch
- Property subtype: Single Family Residence
Materials
- Other
- Foundation: Block
- Roof: Metal
Condition
- New construction: No
- Year built: 2012
Utilities & green energy
- Gas: None
- Sewer: Septic Tank
- Water: Public
- Utilities for property: Natural Gas Not Available
Community & HOA
Location
- Region: Rising Sun
Financial & listing details
- Price per square foot: $223/sqft
- Tax assessed value: $137,100
- Annual tax amount: $717
- Date on market: 7/15/2026
- Road surface type: Blacktop
Estimated market value
$341,700
$325,000 - $359,000
$1,522/mo
Price history
| Date | Event | Price |
|---|---|---|
| 9/3/2026 | Contingent | $342,900$223/sqft |
Source: MLS of Southeastern Indiana #207921 Report a problem | ||
| 8/19/2026 | Price change | $342,900-1.4%$223/sqft |
Source: MLS of Southeastern Indiana #207921 Report a problem | ||
| 7/27/2026 | Price change | $347,900-2%$226/sqft |
Source: MLS of Southeastern Indiana #207921 Report a problem | ||
| 7/15/2026 | Listed for sale | $354,900$231/sqft |
Source: MLS of Southeastern Indiana #207921 Report a problem | ||
Public tax history
| Year | Property taxes | Tax assessment |
|---|---|---|
| 2025 | $649 +5.2% | $137,100 +19.5% |
| 2024 | $617 -5.7% | $114,700 -0.2% |
| 2023 | $654 -2.7% | $114,900 -1.9% |
| 2022 | $672 +20.6% | $117,100 +5.1% |
| 2021 | $557 -4.6% | $111,400 +7.2% |
| 2020 | $584 -60.5% | $103,900 -1.4% |
| 2019 | $1,480 +4.2% | $105,400 -1.3% |
| 2018 | $1,421 +2% | $106,800 -0.1% |
| 2017 | $1,393 +3.4% | $106,900 -1.1% |
| 2016 | $1,347 +3.3% | $108,100 -0.9% |
| 2014 | $1,303 +0.1% | $109,100 -1.9% |
| 2013 | $1,302 | $111,200 |
Find assessor info on the county website
Monthly payment
Est. payment
Payment breakdown
Explore the cost of this home by adjusting the details. Changes won't be saved.Climate risks
Neighborhood: 47040
Nearby schools
Schools provided by the listing agent
- Elementary: Switzerland County E
- High: Switzerland County H
- District: Switzerland County
Source: MLS of Southeastern Indiana. This data may not be complete. We recommend contacting the local school district to confirm school assignments for this home.
- $369,400-- bd2 ba2.5k sqft14475 State Road 250, Rising Sun, IN 47040Off Market
- $268,2003 bd2 ba1.4k sqft14387 State Road 250, Rising Sun, IN 47040Off Market
- $247,4003 bd2 ba1.3k sqft14297 State Road 250, Rising Sun, IN 47040Off Market
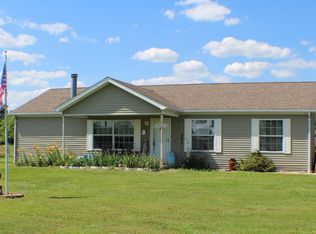
- $8,200-- bd-- ba-- sqft14297 State Road 250, Rising Sun, IN 47040Off Market
Similar homes
- $354,9003 bd2 ba2k sqft14190 State Road 250, Rising Sun, IN 47040For Sale
 MLS ID #208255, Joseph Rider. MLS of Southeastern Indiana
 - $385,0003 bd2 ba1.7k sqft9719 Scotts Ridge Rd, Rising Sun, IN 47040For Sale
 MLS ID #208284, Emma Cesene. MLS of Southeastern Indiana
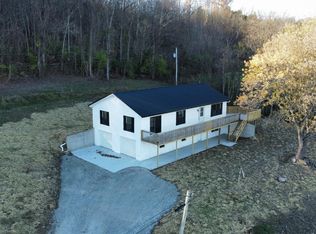
 - $364,9003 bd2 ba1.4k sqft16027 N State Road 156, Patriot, IN 47038For Sale
 MLS ID #206396, Bradley Baldwin. MLS of Southeastern Indiana
 - $399,9003 bd2 ba1.8k sqft6816 Salem Ridge Rd, Aurora, IN 47001For Sale
 MLS ID #207853, Bradley Baldwin. MLS of Southeastern Indiana
 - $349,9003 bd1 ba1.1k sqft9910 State Road 56, Aurora, IN 47001For Sale
 MLS ID #1882247, Holly Allen, Fehrman Realty. Cincy MLS
