Skip main navigation
Sold for $2,400,000
  • $2,400,000

    14365 Stroller Way, Wellington, FL 33414

    4beds
    3,033sqft
    Single Family Residence
    Built in 1998
    -- sqft lot
    $3,177,400 Zestimate®
    $791/sqft
    $6,056 Estimated rent

    Home value

    $3,177,400

    $2.83M - $3.59M

    $6,056/mo

    Zestimate® history
    Loading
    Loading...

    Owner options

    List your home for rent

    $6,056/mo

    Rent Zestimate®

    Find your next renter with Zillow Rental Manager. Plus, with online applications, you can quickly screen prospective tenants – for free.

    Learn more

    $6,056/mo

    Rent Zestimate®

    Refinance and save

    $14,311/mo

    Est. payment

    Refinancing to a lower rate could help reduce your monthly payments and save thousands over the life of the loan.

    See today's rates

    $14,311/mo

    Est. payment

    Explore your selling options

    Work with a Zillow partner agent

    Leverage their expertise and Zillow's premium Showcase listings to get your home seen by more buyers.

    Get started

    List with your own agent

    Get your home in front of millions of buyers by listing it on Zillow.

    Learn how to do it

    Sell it yourself

    Take full control of how buyers see your home on Zillow by listing For Sale by Owner (FSBO).

    List your home

    What's special

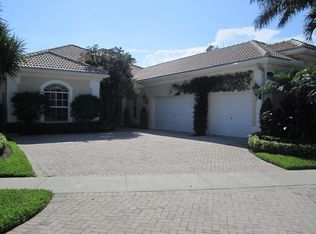
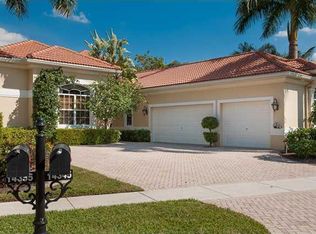
    Great opportunity to buy for the 2024 season! Stunning 4/4 with heated pool & 3 car garage in elite neighborhood of Equestrian Club Estates in Wellington. Spacious & flowing 3 way split floor plan allowing privacy and solitude with each bedroom having a private bathroom. Grand double door entry opens into a bright main area with sight lines to the lush back yard. You will notice the simple but tasteful dining room for upscale dining when needed while on the way to the kitchen & family room that will be the perfect place for gathering friends & family. Who wouldn't enjoy working from home in the customized office in this property? Escape to the owner's suite with 2 custom walk in closets, elegant bathroom with marble floors, double sinks, separate shower & spa tub. The outside is as accommodating as the inside with summer kitchen, retractable awning & screened & covered patios for sun protection while still enjoying the tranquil pool, spa, lake view & landscaping. The location is superb for the equestrian enthusiasts to leisurely walk or golf cart over to the Wellington International show grounds and Global Dressage events. The location is also only minutes to WEF, Polo, great shopping & dining. This home has been well cared for & maintained. Roof replaced 2020, newer a/c units & more. Please see the separate list provided with additional information. Move in ready and quick closing if needed. Ready to put your personal touches on it and make it your own?

    Zillow last checked:

    Listing updated:

    Listed by:

    Shane Clarke 561-307-1506,

    Keller Williams Realty - Welli,

    Margaret Leonard-Clarke,

    Keller Williams Realty - Welli

    Bought with:

    Adam J Blauweiss, 3162881

    Equestrian Sotheby's International Realty Inc.

    Source: BeachesMLS,MLS#: R10908425MLS LogoOriginating MLS: BeachesMLS

    Facts & features

    Interior

    Bedrooms & bathrooms
    • Bedrooms: 4
    • Bathrooms: 4
    • Full bathrooms: 4
    • Main level bathrooms: 4
    • Main level bedrooms: 4
    Primary bedroom
    • Level: Main
    • Area: 285
    • Dimensions: 19 X 15
    Bedroom 2
    • Level: Main
    • Area: 168
    • Dimensions: 14 X 12
    Bedroom 3
    • Level: Main
    • Area: 168
    • Dimensions: 14 X 12
    Bedroom 4
    • Level: Main
    • Area: 132
    • Dimensions: 12 X 11
    Dining room
    • Level: Main
    • Area: 165
    • Dimensions: 15 X 11
    Family room
    • Level: Main
    • Area: 320
    • Dimensions: 20 X 16
    Kitchen
    • Level: Main
    • Area: 132
    • Dimensions: 12 X 11
    Living room
    • Level: Main
    • Area: 414
    • Dimensions: 23 X 18
    Living room
    • Level: Main
    • Area: 414
    • Dimensions: 23 X 18
    Utility room
    • Level: Main
    • Area: 55
    • Dimensions: 11 X 5
    Heating
    • Central, Electric
    Cooling
    • Central Air, Ceiling Fan(s)
    Appliances
    • Included: Dryer, Dishwasher, Electric Range, Electric Water Heater, Disposal, Microwave, Refrigerator, Trash Compactor, Water Heater, Washer
    • Laundry: Inside, Laundry Tub
    Features
    • Closet Cabinetry, Dual Sinks, Garden Tub/Roman Tub, Custom Mirrors, Main Level Primary, Split Bedrooms, Separate Shower, Tub Shower, Walk-In Closet(s)
    • Flooring: Carpet, Ceramic Tile, Marble
    Interior area
    • Total structure area: 4,040
    • Total interior livable area: 3,033 sqft

    Property

    Parking
    • Total spaces: 3
    • Parking features: Attached, Garage, Garage Door Opener
    • Attached garage spaces: 3
    Features
    • Levels: One
    • Stories: 1
    • Entry location: Entry Level Living Area Y
    • Patio & porch: Covered, Patio, Screened
    • Exterior features: Outdoor Kitchen, Outdoor Living Area
    • Has private pool: Yes
    • Pool features: Heated, In Ground, Salt Water
    • Fencing: Fenced
    • Has view: Yes
    • View description: Canal, Lake
    • Has water view: Yes
    • Water view: Canal,Lake
    • Waterfront features: Lake Front
    Lot
    • Features: Sprinklers Automatic
    Details
    • Parcel number: 73414420060000250
    • Zoning: Res

    Construction

    Type & style
    • Home type: SingleFamily
    • Property subtype: Single Family Residence
    Materials
    • Block
    Condition
    • Resale
    • New construction: No
    • Year built: 1998

    Utilities & green energy

    • Electric: 3 Phase
    • Sewer: Public Sewer
    • Water: Public
    • Utilities for property: Cable Available, Sewer Available, Water Available

    Community & neighborhood

    Security
    • Security features: Security System, Gated with Guard, Gated Community, Security Guard
    Community
    • Community features: Home Owners Association, Gated
    Location
    • Region: Wellington
    • Subdivision: Equestrian Club Estates

    HOA & financial

    HOA
    • Has HOA: Yes
    • HOA fee: $685 monthly
    • Amenities included: Sidewalks
    • Services included: Common Areas, Cable TV, Maintenance Grounds, Security

    Other

    Other facts
    • Listing terms: Cash,Conventional

    Price history

    DateEventPrice
    3/25/2024Sold$2,400,000-12.7%$791/sqft
    Source: BeachesMLS #R10908425 Report a problem
    2/16/2024Pending sale$2,750,000$907/sqft
    Source: BeachesMLS #RX-10908425 Report a problem
    1/24/2024Price change$2,750,000-5.2%$907/sqft
    Source: BeachesMLS #RX-10908425 Report a problem
    10/19/2023Price change$2,900,000-7.9%$956/sqft
    Source: BeachesMLS #RX-10908425 Report a problem
    8/1/2023Listed for sale$3,150,000+8.6%$1,039/sqft
    Source: BeachesMLS #RX-10908425 Report a problem
    5/2/2023Listing removed--
    Source: BeachesMLS #RX-10844016 Report a problem
    4/11/2023Price change$2,900,000-7.9%$956/sqft
    Source: BeachesMLS #RX-10844016 Report a problem
    11/5/2022Listed for sale$3,150,000+553.5%$1,039/sqft
    Source: BeachesMLS #RX-10844016 Report a problem
    9/21/1999Sold$482,000$159/sqft
    Source: Public Record Report a problem

    Public tax history

    YearProperty taxesTax assessment
    2025$41,480 -10.9%$2,171,366 +13.2%
    2024$46,532 +24%$1,917,438 +10%
    2023$37,512 +4.1%$1,743,125 +10%
    2022$36,049 +12.4%$1,584,659 +10%
    2021$32,060 +9.9%$1,440,599 +10%
    2020$29,163 +12.5%$1,309,635 +10%
    2019$25,923 $1,190,577 -2.6%
    2018$25,923 +13.8%$1,222,396 +0.1%
    2017$22,772 +4.7%$1,221,398 +36.5%
    2016$21,755 +8.5%$894,498 +10%
    2015$20,058 +34.8%$813,180 +24.9%
    2014$14,878 +5.6%$650,955 +10%
    2013$14,095 +15.9%$591,777 +10%
    2012$12,164 -14.5%$537,979 -13.2%
    2011$14,225 +6.5%$619,997 +7.6%
    2010$13,354 +12.9%$576,015 +9.5%
    2009$11,826 -2.9%$526,033 -13.3%
    2008$12,180 -10.3%$606,854 -11.9%
    2007$13,573 +0%$688,516 +9.6%
    2006$13,568 $628,248 +12%
    2005-- $560,736 +20.4%
    2004$5,965 +1707.5%$465,687 +12.3%
    2003$330 -96.3%$414,687 +6.4%
    2002$8,862 -1.2%$389,687
    2001$8,965 +16.7%$389,687 +15.7%
    2000$7,683 +4.9%$336,687
    1999$7,327 $336,687

    Find assessor info on the county website

    Neighborhood: Equestrian Club Estates

    Nearby schools

    GreatSchools rating
    Get a cash offer in 3 minutes
    Find out how much your home could sell for in as little as 3 minutes with a no-obligation cash offer.
    Estimated market value
    $3,177,400
    Get a cash offer in 3 minutes
    Find out how much your home could sell for in as little as 3 minutes with a no-obligation cash offer.
    Estimated market value
    $3,177,400